Best Building Material Supplier in Texas

How to Avoid Common Mistakes When Choosing the Best Building Material Supplier

Introduction: The Costly Mistake Most Homeowners Realize Too Late

Choosing the best building material supplier can make or break your entire project — yet most homeowners don’t realize this until problems start showing. One homeowner shared, “Everything looked perfect at first… but within months, the flooring peeled, the doors warped, and the windows started leaking.”

The issue wasn’t design or installation — it was the wrong supplier.

This is exactly why experienced builders and homeowners prefer working with trusted suppliers like Spire Building Supplies, where quality, consistency, and expert guidance come first. In this guide, you’ll learn how to avoid costly mistakes and choose materials that actually last.

What Is the Best Building Material Supplier? (Quick Definition)

A best building material supplier is a reliable provider of home building & renovation supplies that offers high-quality materials like windows, doors, floorings, trims, cabinets, and quality accessories — backed by verified specifications, warranties, and expert guidance for long-term performance.

Why Your Supplier Matters More Than the Material

Here’s a reality most people ignore:

The same flooring or door can perform completely differently depending on the supplier.

A trusted supplier ensures:

  • Accurate material thickness & composition
  • Proper storage and handling
  • Consistent quality standards
  • Reliable after-sales support

Suppliers like Spire Building Supplies focus on consistency across all categories — which is why professionals avoid switching vendors mid-project.

Common Mistakes (And How to Avoid Them)

1. Choosing Based Only on Price

Cheap materials often mean:

  • Thinner floorings
  • Weak door cores
  • Poor window insulation

✔ Expert Tip: Always compare cost vs lifespan, not just upfront price.

2. Ignoring Technical Specifications

Most buyers focus on looks — not performance.

Key specs to check:

  • Flooring wear layer (12–20 mil recommended)
  • Thickness (laminate: 8–12 mm, vinyl: 4–6 mm)
  • Door core (solid vs hollow)
  • Window glazing (double-glazed preferred)

3. Buying from Multiple Suppliers

This leads to:

  • Color mismatches
  • Size inconsistencies
  • Uneven quality

✔ Real Insight: Contractors prefer one trusted supplier for full-home consistency.

4. Ignoring Durability & Environment

Not all materials suit every condition.

Examples:

  • MDF cabinets fail in moisture-prone kitchens
  • Low-grade vinyl scratches easily
  • Cheap trims crack over time

5. Skipping Warranty & Support

If something fails, you’re stuck.

Always ask:

  • Warranty coverage
  • Replacement policy
  • Installation guidance

Supplier Comparison: Local Dealer vs Professional Supplier

Feature Local Dealer Best Building Material Supplier
Product Range Limited Complete (Windows, Doors, Floorings, etc.)
Quality Inconsistent Standardized
Warranty Rare Available
Guidance Minimal Expert-level
Long-Term Value Low High

This is why many homeowners shift to trusted providers like Spire Building Supplies after bad experiences.

Material Deep Dive (What Experts Actually Check)

Flooring

  • Thickness: 8–12mm (laminate), 4–6mm (vinyl)
  • Wear Layer: 12–20 mil
  • Lifespan: 10–20 years

✔ Higher wear layer = better scratch resistance

Doors

  • Solid core: Durable + soundproof
  • Engineered wood: Balanced cost & performance
  • Iron doors: Maximum security + premium look

Windows

  • Double-glazed: Energy efficient
  • uPVC vs Aluminum:
    • uPVC = better insulation
    • Aluminum = stronger, modern design

Cabinets

  • Plywood: Best for durability & moisture resistance
  • MDF: Budget-friendly but less durable

Trims & Quality Accessories

  • High-density trims last longer
  • Stainless steel accessories resist rust and wear

Cost vs Value: What Smart Buyers Understand

Factor Cheap Materials Quality Supplier Materials
Upfront Cost Low Moderate
Maintenance High Low
Lifespan Short Long
ROI Poor Strong

Spending 15–20% more upfront can save double the cost in repairs later.

What Sets a Trusted Supplier Apart

From real project experience:

  • The biggest failures come from inconsistent quality, not installation
  • Cheap accessories (hinges, handles) fail faster than major components
  • A reliable supplier recommends based on:
    • Climate
    • Usage
    • Budget

Suppliers like Spire Building Supplies stand out because they don’t just sell — they guide customers toward long-term solutions.

Practical Checklist Before You Buy

Before choosing a supplier, ask:

  • Do they offer full-category materials (windows, doors, floorings, etc.)?
  • Are specifications clearly defined (thickness, wear layer)?
  • Do they provide warranties?
  • Can they guide based on your project needs?
  • Do they have real customer feedback?

Customer Testimonials

Daniel Harris (Contractor)
I’ve worked with multiple suppliers, but Spire Building Supplies stands out for consistency. I know exactly what quality I’m getting every time.

Rebecca Moore (Homeowner)
Spire helped me choose the right flooring and cabinets. It saved me from making a costly mistake.

People Also Ask (PAA)

1. How do I choose the best building material supplier?
Check quality, specifications, warranty, and expert guidance.

2. Why is a good supplier important?
It ensures durability, safety, and long-term cost savings.

3. What materials should a supplier offer?
Windows, doors, floorings, trims, cabinets, and quality accessories.

4. Are premium materials worth it?
Yes, they last longer and reduce maintenance costs.

5. What should I check before buying?
Thickness, wear layer, durability, and supplier reputation.

Conclusion: Build Once, Build Right

Choosing the best building material supplier isn’t just about buying materials — it’s about making a smart, long-term investment.

The right supplier ensures:
✔ Better durability
✔ Consistent quality
✔ Lower maintenance
✔ Higher home value

For homeowners and professionals looking for reliability and expert guidance, Spire Building Supplies offers trusted home building & renovation supplies designed to deliver lasting performance.

Author Bio

Spire Building Supplies Team
With years of experience in home building & renovation supplies, Spire Building Supplies provides high-quality windows, doors, floorings, trims, cabinets, and accessories. Their focus is on helping customers make informed decisions that ensure durability, style, and long-term value.

best sliding windows for home

Best Sliding Windows for Home Renovation Projects

.Choosing the best sliding windows for home renovation projects is less about chasing a trend and more about getting the right mix of ventilation, durability, energy performance, and day-to-day usability. Sliding windows are popular because they’re simple, clean-looking, and practical in rooms where swinging or lifting a sash isn’t ideal. But not every slider is a good fit for every renovation. The wrong size, frame material, glass package, or installation method can lead to problems that are expensive to fix later.

This guide breaks down what homeowners and builders should know before selecting sliding windows for a remodel. You’ll learn how they work, where they perform best, what to compare before buying, common mistakes to avoid, and what tends to hold up well in real homes—not just on a showroom page.

What Are Sliding Windows?

A sliding window opens horizontally along a track instead of moving up and down like a single hung window. One sash usually slides while the other remains fixed, although some models allow both sides to move.

That simple design makes them especially useful in places where:

  • You want easy ventilation
  • The opening is wider than it is tall
  • You need a window that’s easy to use over sinks, counters, or furniture
  • You want a clean, modern profile with lots of glass

If you’re still comparing styles, browsing actual Sliding windows can help you see the difference in size, frame style, and layout before you make a renovation decision.

Why Sliding Windows Work Well in Renovation Projects

Renovation projects come with constraints: existing wall openings, trim conditions, sightlines, furniture placement, and budget. Sliding windows tend to fit well into those realities.

Main reasons people choose sliding windows

  • Easy operation
    They glide side to side and are usually simple to open.
  • Great for wide openings
    They often make more sense than forcing a tall window style into a broad space.
  • Good natural light
    Their design often allows for large glass areas.
  • Ventilation where you need it
    Bedrooms, kitchens, and living areas often benefit most.
  • No outward swing
    Useful near patios, walkways, decks, and landscaping.
  • Low maintenance in the right material
    Especially true with vinyl options.

For many renovation projects, that combination of practicality and visual simplicity is exactly what makes sliders attractive.

What Makes a Sliding Window “Good” for a Renovation?

The best option isn’t always the most expensive one. It’s the one that fits the opening, the room, and the way the space is actually used.

A good renovation window should be:

  • Sized correctly for the opening
  • Built with durable hardware
  • Easy to operate
  • Properly weather-sealed
  • Efficient enough for the room’s sun exposure and climate
  • Compatible with either replacement or new-construction installation needs

That last point matters more than many homeowners realize.

Replacement vs. New Construction: Know Which One You Need

Before you compare brands or sizes, figure out whether your project is a replacement install or a new-construction-style install.

Replacement installation

This is used when:

  • You’re swapping out an existing window
  • The rough opening stays the same
  • Exterior wall materials remain mostly intact

New construction installation

This is used when:

  • You’re opening up or reframing the wall
  • The siding or exterior cladding is being reworked
  • You need a nailing flange or fin system
  • The rough opening itself is changing

A lot of renovation issues happen because people order the right window style in the wrong installation format.

Best Sliding Window Frame Materials for Renovation Projects

The frame material affects how the window looks, performs, and holds up over time.

Vinyl: Often the Smartest Practical Choice

A sliding vinyl window is one of the most common and renovation-friendly options because it typically offers:

  • Good thermal performance
  • Low maintenance
  • Resistance to moisture and corrosion
  • A more budget-friendly price point than many premium materials
  • Consistent performance in everyday residential use

For most homeowners doing a remodel—not a custom architectural showpiece—vinyl is often the most balanced choice.

If you want to compare common residential sizes, models like INSPIRE VINYL SVS 5040 and INSPIRE VINYL SVS 6030 are helpful examples of the kind of dimensions often used in kitchens, bedrooms, and living spaces.

What to Compare Before Buying Sliding Windows

This is the part that saves people from buying the wrong window for the right room.

1) Frame durability

Look for solid frame construction, clean welds (if vinyl), and hardware that doesn’t feel flimsy.

2) Roller and track quality

This matters more than people think. A slider that drags after six months is frustrating every single day.

3) Glass package

Compare:

  • Double-pane vs. triple-pane
  • Low-E coatings
  • Insulating gas fills
  • U-factor and SHGC ratings

These affect comfort, efficiency, and how the room feels throughout the year.

4) Venting area

Not all sliding windows open the same amount. Make sure the operable area fits the room’s airflow needs.

5) Locking and security hardware

A good slider should feel secure and close cleanly.

6) Interior and exterior finish compatibility

Think beyond the window itself. How will it look with your trim, siding, drywall returns, or renovation style?

Benefits and Limitations of Sliding Windows

A trustworthy buying guide should cover both sides.

Benefits

  • Easy to use
  • Good for wide openings
  • Great natural light
  • Often cost-effective
  • Good for modern and transitional homes
  • Usually easy to maintain

Limitations

  • Tracks need periodic cleaning
  • Many models only open halfway
  • Some lower-end units don’t seal as tightly as better compression-style windows
  • Large sliders can feel heavy if the hardware isn’t strong
  • Water management matters a lot during installation

A slider is a great choice in the right location. It’s just not automatically the best choice in every room.

Best Rooms for Sliding Windows in a Remodel

Some window styles work best when matched to room function.

Sliding windows often work especially well in:

  • Kitchens – especially over sinks
  • Bedrooms – where easy ventilation matters
  • Living rooms – for wider wall sections
  • Home offices – for light without bulky framing
  • Basements – depending on code and egress needs
  • Additions – where horizontal proportions fit the design

For taller, narrower openings, another style may make more sense. If you’re comparing options, this guide on single hung windows for sale can help you understand when a vertical-operating window may be the better fit.

Can Sliding Windows Be Installed Vertically?

This is a common question, especially during remodel planning.

Short answer:

Generally, no—not unless the manufacturer specifically allows it.

If you’ve ever wondered, can sliding windows be installed vertically, the important thing to know is that most horizontal sliders are engineered for one orientation only.

They’re designed around:

  • Track direction
  • Roller placement
  • Drainage and weep systems
  • Lock alignment
  • Structural loading

Turning a horizontal slider vertically can compromise both function and performance. If you need a vertical-opening window, it’s better to choose a style designed for that use.

How to Install a Sliding Window: What Homeowners Should Know

A lot of people search how to install a sliding window, but the real answer depends on the opening, wall condition, and installation type.

You don’t need to be a contractor to understand the basics, though.

Typical sliding window installation steps

  1. Remove the old unit (if replacing)
  2. Inspect the rough opening
  3. Check for rot, damage, or moisture
  4. Confirm measurements
  5. Prep the sill and flashing
  6. Dry-fit the new window
  7. Level, plumb, and shim properly
  8. Fasten according to manufacturer instructions
  9. Insulate perimeter gaps correctly
  10. Seal and trim the opening
  11. Test operation, lock function, and drainage

That’s the broad version of sliding window window installation, but here’s the part that matters most:

The install is often more important than the window brand.

A high-quality window can still underperform if:

  • it’s installed out of square
  • flashing is skipped or done poorly
  • foam bows the frame
  • the sill isn’t supported correctly
  • drainage paths are blocked

That’s why renovation success usually comes down to fit, prep, and installation quality—not just what looked best online.

Common Mistakes to Avoid

This section matters because window regrets are usually expensive.

1) Measuring only once

Even small measurement errors can cause operation or sealing problems.

2) Buying based only on appearance

A clean profile means nothing if the window is hard to use or poorly suited to the room.

3) Ignoring hardware quality

Rollers and locks matter more in sliders than people expect.

4) Choosing the wrong style for the opening

A wide opening may suit a slider. A tall narrow one may not.

5) Overlooking glass performance

Sun exposure, orientation, and room use should affect your glass choice.

6) Assuming any installer can “make it work”

Window installs are detail-sensitive. Experience matters.

7) Forgetting maintenance access

Tracks need occasional cleaning, and some rooms make that easier than others.

Expert Tips That Actually Help

These are the practical details that tend to make the difference in real projects.

  1. Best practices before ordering
  • Measure width and height in multiple places
  • Check whether the opening is square
  • Look at how the room is actually used
  • Think about furniture, cabinets, and reach
  • Prioritize hardware quality over small cosmetic upgrades
  • Match the glass package to sun exposure and climate

2. Best practices during installation

  • Confirm the sill is solid and level
  • Use proper flashing, not shortcuts
  • Shim carefully to avoid frame distortion
  • Test sash movement before finishing trim
  • Make sure the lock engages smoothly

3. Best practices after installation

  • Clean the track regularly
  • Inspect sealant seasonally
  • Keep drainage paths clear
  • Address sticking or drag early before it worsens

A good sliding window should feel smooth and easy—not something you have to fight every time you want fresh air.

Real-World Renovation Examples

Example 1: Kitchen update

A homeowner replacing an older, hard-to-reach crank window above the sink may find a slider easier to operate and easier to clean.

Example 2: Bedroom remodel

In a guest room or primary bedroom, a horizontal slider can bring in good airflow while maintaining a simple, low-profile look.

Example 3: Living room refresh

For a wide wall opening, a slider often provides better glass area and easier proportions than trying to split the opening into multiple narrower units.

These are the kinds of practical renovation decisions that often matter more than trends.

Quick Checklist: How to Choose the Best Sliding Windows for Home Renovation

Before you buy, ask yourself:

  • Is this a replacement or reframing project?
  • Does the opening suit a horizontal slider?
  • Will the window be opened often?
  • Is vinyl the best frame choice here?
  • What glass performance does this room need?
  • Is the hardware durable?
  • Is the installer experienced with water management?
  • Will the window be easy to maintain in this location?

If you can answer those confidently, you’re already ahead of most renovation mistakes.

FAQ:

What are the best sliding windows for home renovation?

The best ones are the windows that fit your opening correctly, operate smoothly, match your room needs, and offer the right balance of efficiency, durability, and maintenance.

Are sliding vinyl windows a good choice for remodeling?

Yes, in many cases. They’re popular because they’re low maintenance, energy-efficient, and often more budget-friendly than other materials.

How do I know if a sliding window is right for my room?

Sliding windows usually work best in wider openings and in spaces where easy side-to-side operation is more practical than lifting or cranking.

Can sliding windows be installed vertically?

Usually no. Most are engineered specifically for horizontal use and should not be rotated unless the manufacturer clearly allows it.

Are sliding windows good for ventilation?

Yes, especially in rooms like kitchens, bedrooms, and living spaces where easy airflow is a priority.

What Homeowners Commonly Say After a Good Upgrade

We didn’t realize how much easier the room would feel to ventilate until the old window was gone.

The slider ended up being a better fit for our kitchen layout than the style we originally planned.

Getting the right size and glass package made more difference than we expected.

Final Thoughts

The best sliding windows for a renovation project aren’t just the ones with the nicest frame profile or the lowest price. They’re the ones that suit the room, fit the opening properly, operate well, and hold up over time.

If you’re renovating, focus on performance first: fit, glass, hardware, and installation quality. Those are the details that turn a good-looking window into a smart long-term upgrade.

About the Author

Spire Building Supplies Editorial Team creates practical, reader-first content for homeowners, renovators, and building professionals. Our goal is to make product choices and installation planning easier to understand by focusing on real-world performance, practical comparisons, and the details that matter once a renovation moves from planning to execution.

Right Iron Door

How to Choose the Right Iron Door Color and Finish

Choosing the right iron door isn’t just about looks—it’s about making a statement that lasts for decades. Many homeowners in Texas install a beautiful wrought iron door… only to regret the color or finish within a year. It fades, clashes with the exterior, or shows wear too quickly under harsh sun exposure.

Here’s the truth:
The wrong finish can ruin even the most expensive iron door.

In this guide, you’ll learn exactly how to choose a color and finish that not only looks stunning on day one but also still performs years later.

What Is the “Right Iron Door”?

The Right Iron Door is one that balances aesthetics, durability, climate suitability, and long-term maintenance—ensuring it complements your home’s architecture while resisting wear from weather, sunlight, and daily use.

Why Color & Finish Matter More Than You Think

Most homeowners focus on design, but professionals know finish is where performance lives.

A high-quality finish impacts:

  • Heat resistance (critical in Texas)
  • Rust protection
  • Maintenance frequency
  • Overall lifespan

A poorly finished door can start fading or corroding in as little as 12–24 months.

Popular Iron Door Colors (And When to Choose Them)

1. Matte Black (Timeless & Low Maintenance)

Best for: Modern, farmhouse, and traditional homes

Pros:

  • Hides dust and fingerprints
  • Matches almost any exterior palette
  • Minimal fading over time

Cons:

  • Can absorb heat in direct sunlight
  • Less “unique” if you want a standout look

2. Oil-Rubbed Bronze (Warm & Classic)

Best for: Mediterranean and Spanish-style homes

Pros:

  • Rich, luxurious appearance
  • Ages beautifully with subtle patina
  • Complements stone and stucco

Cons:

  • Slightly higher maintenance
  • May show uneven wear in extreme sun

3. Dark Brown / Espresso (Balanced & Versatile)

Best for: Suburban and contemporary homes

Pros:

  • Softer than black
  • Works well with wood accents
  • Less heat absorption than black

Cons:

  • Can look dull if finish quality is low

4. Custom Painted Finishes (Bold Statement)

Best for: Unique architectural homes

Pros:

  • Full customization
  • Strong curb appeal

Cons:

  • Higher cost
  • Requires premium coating for durability

Iron Door Finish Types: A Real Comparison

Finish Type Durability Maintenance Best Use Case
Powder Coating Excellent Low Texas heat & sun exposure
Painted Finish Moderate Medium Budget-friendly projects
Hand-Applied Patina High Medium Luxury custom homes

Powder Coating vs Painted Finish (Expert Insight)

Powder Coating

  • Baked-on finish (industrial-grade)
  • Resistant to chipping, fading, and rust
  • Ideal for Texas climate

Painted Finish

  • More affordable upfront
  • Prone to peeling over time
  • Requires repainting every few years

Verdict: Powder coating delivers the best long-term value—even if it costs more upfront.

Glass Options That Affect Appearance of your glass style:

Lite French Exterior Wrought Iron Prehung Door

  • Elegant and symmetrical
  • Works best with black or bronze finishes

Sandblast Glass Single Exterior Wrought

Your finish and color should align with the iron door.

  • Offers privacy
  • Pairs well with darker tones

Single Exterior Wrought Iron Door

  • Versatile design
  • Can handle both bold and neutral finishes

Material & Thickness: What Most Blogs Don’t Tell You

Not all iron doors are built the same.

Recommended Specs:

  • Iron Thickness: 12–14 gauge steel
  • Glass Thickness: Double-pane insulated glass
  • Frame Depth: 5–6 inches for stability

Thicker steel = better security + longer lifespan

Durability & Performance Factors

In Texas, your iron door faces:

  • Intense UV exposure
  • Humidity changes
  • Dust and debris

What to Look For:

  • UV-resistant coating
  • Anti-rust treatment
  • Thermal break technology (reduces heat transfer)

Maintenance & Lifespan

Expected Lifespan:

  • Powder-coated iron door: 15–25 years
  • Painted door: 5–10 years

Maintenance Tips:

  • Clean monthly with mild soap
  • Inspect finish annually
  • Re-seal if needed (every few years)

Cost vs Value Breakdown

Option Initial Cost Long-Term Value
Painted Door Lower Higher maintenance costs
Powder-Coated Door Higher Best ROI over time

Spending 15–20% more upfront can save thousands in refinishing.

Safety Considerations

A quality iron door should include:

  • Heavy-duty locking system
  • Reinforced frame
  • Tempered or laminated glass

Bonus Tip: Frosted or sandblast glass adds privacy without sacrificing light.

Expert Insights (From Real-World Experience)

From years of working with Texas homeowners:

  • South-facing doors fade faster—always choose UV-resistant finishes
  • Matte finishes outperform glossy in harsh climates
  • Dark colors last longer but require proper coating

One homeowner switched from painted bronze to powder-coated black—and reduced maintenance by 70%.

Common Mistakes to Avoid

  • Choosing color based only on trends
  • Ignoring sun exposure direction
  • Skipping powder coating to save money
  • Mismatching finish with home style
  • Not considering glass + finish combination

Real Customer Experiences

James R., Dallas
We chose a matte black powder-coated door, and after 3 years it still looks brand new.

Linda M., Houston
Our first painted door faded quickly. Switching to bronze powder coating made a huge difference.

Carlos T., Austin
The sandblasted glass with a dark finish gave us both privacy and style—exactly what we needed.

People Also Ask (PAA)

1. What is the best color for an iron front door?
Matte black and oil-rubbed bronze are the most durable and versatile options.

2. Does iron door color fade in the sun?
Yes, but powder-coated finishes significantly reduce fading.

3. How long do iron door finishes last?
Powder coating can last 15–25 years with minimal maintenance.

4. Are dark iron doors better than light ones?
Dark doors hide wear better but may absorb more heat.

5. What finish is best for Texas weather?
Powder coating is the most durable and weather-resistant choice.

Final Thoughts: Choosing Smart, Not Just Stylish

The Right Iron Door isn’t just about what looks good today—it’s about what still performs years from now.

If you want:

  • Long-term durability → choose powder coating
  • Low maintenance → go matte
  • Timeless style → stick with black or bronze

See our exclusive collection of double patio doors; visit this page: Top Double Patio Doors Styles That Boost Curb Appeal and Home Value

Ready to Upgrade Your Entry?

At Spire Building Supplies, we help Texas homeowners choose iron doors that combine beauty, durability, and real-world performance.

Explore premium options designed specifically for harsh climates—and make a choice you won’t regret.

Author Bio

Spire Building Supplies Team
With years of hands-on experience in exterior building materials, the Spire Building Supplies team specializes in helping homeowners across Texas choose durable, high-performance doors and finishes that stand the test of time. Their insights are based on real installations, customer feedback, and industry expertise.

single hung windows for sale

Single Hung Windows for Sale: Builder Tips and Best Picks

Sourcing the right windows for a build or renovation project sounds straightforward until you’re knee-deep in frame options, glass packages, and size charts and suddenly a simple purchase becomes an afternoon of second-guessing. If you’re searching for single hung windows for sale and want to cut through the noise, this guide is written for exactly that: contractors and homeowners who need practical answers, not a generic product overview.

You’ll find a clear breakdown of what sets good single hung windows apart, how to evaluate options before committing, where builders tend to go wrong, and which specific product configurations are worth considering for standard and taller rough openings.

Single Hung Windows: The Basics Worth Knowing

A single hung window has two sashes upper and lower but only the lower one moves. You slide it up to ventilate, pull it down to close. The upper sash is fixed. That’s the entire mechanism, and its simplicity is exactly why these windows have remained a go-to choice across residential construction for decades.

Understanding that distinction matters when you’re comparing window types. Double hung windows where both sashes operate cost more, have more parts, and require more maintenance. For most bedrooms, living rooms, and ground-floor applications, the added complexity of a double hung buys you very little practical benefit.

Single-hung windows come in a range of frame materials: aluminum, wood, fiberglass, and vinyl. Single hung vinyl windows dominate the replacement and new construction market for good reason they’re thermally efficient, virtually maintenance-free, and available in standardized sizes that make sourcing and installation predictable.

Single Hung vs Double Hung: The Short Version

  • Single hung: only the lower sash moves simpler, less expensive, fewer points of failure
  • Double hung: both sashes move better for high-moisture rooms, easier interior cleaning, higher cost
  • For bedrooms, offices, and standard living spaces: single hung is the practical choice in most cases
  • For bathrooms, kitchens, or upper-floor windows you clean from inside: double hung earns its extra cost

What Actually Matters When You’re Evaluating Single Hung Windows for Sale

Not all single hung windows perform the same way, and the price difference between a decent window and a poor one often comes down to details buyers don’t check until it’s too late. Here’s what to look at seriously before ordering:

Frame Material and Construction

Vinyl is the default choice for most projects, and for good reason. It doesn’t rot, doesn’t require painting, holds its shape in humidity, and insulates well. The key quality differentiator in vinyl frames isn’t the material itself it’s the wall thickness of the frame profiles and the quality of the corner welds. Thin-walled frames and poorly fused corners are where budget vinyl windows fail after a few years.

Fusion-welded corners (where the frame pieces are heat-bonded rather than mechanically fastened) create a stronger, more airtight joint. Look for this detail specifically on lower-cost options.

Glass Package: Where the Real Performance Lives

The frame holds the window; the glass determines how it performs. For any climate where heating or cooling costs matter, the glass package should include:

  • Double-pane insulated glass unit (IGU) as a minimum single-pane is only appropriate for unheated outbuildings
  • Argon gas fill between panes improves thermal insulation over air-filled units at minimal cost
  • Low-E coating reduces solar heat gain in warm climates, limits heat loss in cold climates
  • Triple-pane worth considering in climates with extreme winters, but adds cost and weight

ENERGY STAR certification is a reliable shortcut if you don’t want to evaluate glass specs directly. Certified products have been independently tested to performance standards appropriate for different climate zones.

Sizing and Rough Opening Accuracy

Single hung windows are highly standardized, which is part of their appeal for single hung windows replacement projects. Standard widths run from 24 to 36 inches; heights from 36 to 72 inches, with taller options available for newer construction profiles.

The critical measurement is always the rough opening the framed hole in the wall not the old window unit. These often differ, especially in older homes where frames may have settled or been shimmed. Measure width at three heights and height at three widths; use the smallest reading to determine what size window will fit without forcing.

For standard openings, the INSPIRE VINYL SH 3050 (30″ x 50″) covers a very common residential size used across bedroom and living area applications. If your opening runs taller — common in newer construction and some renovation projects the INSPIRE VINYL SH 3060 (30″ x 60″) accommodates that extra height without moving to a custom order.

Hardware Quality

The locking mechanism on a single hung window has one job: hold the lower sash firmly closed and sealed. Cam locks and tilt latches should engage cleanly with no play. If a window’s hardware feels loose or misaligned in the box, it will only get worse after installation when thermal expansion and contraction do their work over seasons.

Check that the lock engages flush with the sash rail. A gap means the sash isn’t fully compressing the weatherstripping and that gap is where conditioned air escapes.

Warranty Terms

Read the warranty, not just the headline number. A “lifetime warranty” that excludes seal failure, only covers the original purchaser, or limits coverage to parts only is substantially weaker than it sounds. Look specifically for coverage on the insulated glass unit seal (fog between panes is the most common failure mode) and the balance mechanism on the lower sash.

Honest Pros and Cons of Single Hung Windows

Where They Perform Well

  • Cost-effective consistently less expensive than double hung, with savings that compound across a full-house project
  • Low maintenance vinyl frames need nothing beyond periodic cleaning; no painting, sealing, or refinishing
  • Durable fewer moving parts means fewer things to wear out or fail over a 20–40 year lifespan
  • Energy efficient fixed upper sash reduces potential air infiltration points; quality glass packages perform very well thermally
  • Widely available standardized sizing makes sourcing fast; lead times are shorter than custom or less common window types

Where They Fall Short

  • Limited ventilation only the lower half opens; no top-and-bottom airflow like double hung allows
  • Harder to clean from inside the upper sash doesn’t tilt in, so exterior cleaning on upper floors requires outside access or a long-handled tool
  • Not ideal for high-moisture rooms bathrooms and kitchens benefit from the upper-sash ventilation option that single hung can’t provide
  • Upper sash damage typically means full replacement if the fixed pane breaks, you’re usually replacing the entire window unit

Common Mistakes Builders and Homeowners Make When Buying Single Hung Windows

Ordering to the Wrong Measurement

Ordering to the size of the existing window rather than the rough opening is the most common and most avoidable mistake. Old windows are often slightly smaller than the nominal rough opening they were installed into and replacement window inserts are sized to fit into that existing frame, not the rough opening directly. Know which scenario you’re ordering for before you place the order.

Underestimating the Glass Package

Two vinyl windows can look nearly identical on a spec sheet and perform dramatically differently in thermal efficiency. Frame quality is table stakes at any reputable supplier; glass package is where the performance gap opens up. A budget window with single-pane glass or no Low-E coating will cost more in energy bills within a few years than the premium spent on a better unit.

Skipping Air Sealing During Installation

A well-made window installed without proper air sealing performs like a poor window. The perimeter between the window frame and the rough opening needs to be sealed — typically with low-expansion foam, backer rod, and exterior caulk — to prevent air infiltration and moisture intrusion. This step is frequently skipped on DIY installs and rushed on production builds. It matters more than most people realize.

Ignoring Egress Requirements for Bedrooms

Any operable window in a sleeping room must meet minimum egress dimensions: the clear opening needs to be at least 5.7 square feet, with a minimum height of 24 inches and minimum width of 20 inches. Single hung windows can meet these requirements — but only if sized correctly for the application. Verify before ordering for any bedroom window.

Placing Single Hung Windows in the Wrong Rooms

Installing single hung in a bathroom or above a kitchen range isn’t a structural mistake, but it’s a daily functional frustration. Those spaces generate moisture and need top ventilation. It’s the kind of decision that feels fine at the time and becomes a complaint from every homeowner six months later.

Buying Without Checking Local Stock

Searching for single hung windows near me isn’t just about convenience — it’s about lead time and return logistics. A window that ships from across the country with a two-week lead time creates problems on a build schedule if sizing or damage issues arise. Local suppliers with stocked inventory give you the ability to inspect, exchange, and move faster when needed.

Builder Tips for Getting Single Hung Windows Right

  • Order 5–10% extra on large projects — damaged units, mis-measurements, and change orders happen; having a spare on-site beats a two-week wait
  • Inspect every unit before installation — check for shipping damage, glass clarity, and hardware function before the window goes in the wall
  • Prime and seal the rough opening sill before setting the window — the sill is the most vulnerable point for moisture intrusion, especially in wood-framed construction
  • Use low-expansion foam at the perimeter — high-expansion foam can bow vinyl frames during cure; low-expansion is the correct product for window rough openings
  • Level the sill plate, not just the window — a window that’s level but sitting on an unlevel sill will rack over time, causing the lower sash to bind
  • Document serial numbers and installation dates — warranty claims require purchase proof and installation timing; keep a project record from day one

Where Single Hung Windows Make the Most Sense in Real Projects

Production Residential Builds

Builders working on production residential projects tract homes, townhomes, entry-level construction use single hung windows consistently for a simple economic reason: the per-unit savings over double hung, multiplied across 20 or 30 windows per home, is a meaningful line item. Performance doesn’t suffer in the locations where these windows are used (bedrooms, living areas, garages), and the standardized sizing keeps installation moving.

Browse Spire Building Supplies’ full range of single hung windows to compare in-stock options suitable for production builds and one-off replacement projects alike.

Single Window Replacements in Existing Homes

When one window fails seal failure, broken glass, hardware that won’t latch — homeowners need a replacement unit that fits the existing opening without a full frame-out. Single hung vinyl windows in standard sizes handle this well. The insert replacement approach (dropping a new window into the existing frame) is faster and less disruptive than a full-frame replacement, and single hung units in standard sizes are almost always in stock at building supply suppliers.

Accessory Dwelling Units (ADUs) and Garage Conversions

ADU projects and garage conversions often run on tight budgets with straightforward ventilation needs. Single hung windows check both boxes they’re cost-effective and they work perfectly well in the bedroom and living applications these spaces typically include. The predictable sizing also helps when working with non-standard wall framing that’s common in garage conversion projects.

Full-House Replacement Projects

Replacing all the windows in an older home is one of the higher-impact home improvement investments for energy performance. Single-hung windows with modern glass packages — double-pane, argon-filled, Low-E coated dramatically outperform the single-pane aluminum or wood windows common in homes built before the 1990s. The payback in reduced heating and cooling costs is real, and the installation process is relatively fast with standardized sizing.

If you’re also replacing exterior doors as part of the same project, Spire’s guide on installing a pre-hung exterior door covers what to expect for that work useful context if you’re weighing DIY versus contractor installation across the full project scope.

FAQ

What sizes do single hung windows come in?

Standard single hung windows range from about 24 to 48 inches wide and 36 to 72 inches tall. Common residential sizes cluster between 24 and 36 inches wide. Some manufacturers offer taller units up to 84 inches for newer construction profiles. Always measure your rough opening before ordering not the existing window unit.

How much do single hung windows cost?

Single hung vinyl windows typically range from $80 to $300 per unit for standard residential sizes, depending on the glass package, frame quality, and supplier. Installation adds cost if you’re hiring out. Full-frame replacement (tearing out the existing frame) costs more than an insert replacement. Budget projects and production builders often see lower per-unit costs when ordering in volume.

Can I install a single hung window myself?

Yes, for experienced DIYers especially insert replacements where the existing frame stays. The process involves removing the old window, preparing the opening, setting and leveling the new unit, fastening, and air sealing. The most common DIY errors are inadequate air sealing and improper shimming. Full-frame replacements are more involved and usually warrant a professional if you haven’t done them before.

How long do single hung vinyl windows last?

Quality single hung vinyl windows typically last 20 to 40 years. The frame itself rarely fails first — the insulated glass seal (which causes fogging between panes) and the balance mechanism on the lower sash are the most common service items. Good warranties cover glass seal failure for 10 to 20 years. Annual cleaning and lubricating the sash channel extend the operating hardware’s life.

What’s the difference between single hung windows and single pane windows?

These are different things. Single hung refers to the operating style — one sash moves, one is fixed. Single pane refers to the glass construction — one layer of glass with no insulating air or gas space. Most modern single hung windows use double-pane insulated glass. Single-pane glass is only appropriate for unheated or unconditioned spaces and isn’t code-compliant for habitable rooms in most jurisdictions.

What Builders and Homeowners Say

We spec Spire’s single hung vinyl windows on all our entry-level builds. The sizing is consistent, the lead times are reliable, and we’ve had zero callbacks related to window performance across 60-plus units. That kind of track record matters when you’re running a production schedule.

— Residential Builder, Pacific Northwest

I replaced 11 windows in my 1978 ranch myself over a long weekend. The insert sizing matched perfectly on 10 of the 11 openings — the one that was slightly off I caught before ordering because I’d measured carefully. The energy difference that first winter was immediate and obvious. I wish I’d done it sooner.

— Homeowner, Colorado

I was going back and forth between single and double hung for our ADU project. The price difference per unit wasn’t huge, but across 8 windows it added up. Single hung made sense for the bedrooms and living area, and we put a double hung in the bathroom. That split decision was the right call.

— ADU Project Owner, California

Final Thoughts

Single hung windows for sale are plentiful the challenge isn’t finding them, it’s knowing what actually separates a window worth buying from one that’s going to cause problems. Frame construction, glass package, accurate sizing, and air sealing during installation determine real-world performance far more than the brand name or the price point.

Use this guide to evaluate options with clarity rather than going on marketing language or the cheapest available price. The right window for your project is the one that fits the opening correctly, performs thermally for your climate, and is backed by warranty terms you’ve actually read.

For in-stock single hung vinyl windows in the most common residential sizes and knowledgeable staff who understand production build requirements and replacement project specifics explore Spire Building Supplies’ single hung window catalog.

About the Author

This article was written by the editorial team at Spire Building Supplies a building materials supplier with hands-on experience helping contractors and homeowners source windows, doors, and exterior materials for residential construction and renovation projects. Our content is grounded in real product knowledge and the practical questions builders and homeowners ask when they’re actually planning a project not in keyword strategy or generic overviews.

Double Patio Doors

Top Double Patio Doors Styles That Boost Curb Appeal and Home Value

Is Your Back Door Quietly Killing Your Home’s Value?

You’ve upgraded your kitchen, refreshed the paint, and improved your landscaping—but then someone steps into your backyard and sees a worn-out, outdated patio door. Double patio doors are one of the most overlooked features in a home, yet they play a huge role in how your space looks and feels. That single detail can quietly drag down your home’s perceived value—and even cost you thousands when selling.

This guide fixes that. Whether you’re renovating, upgrading, or building new, you’ll learn exactly which double patio door fits your home, your climate, and your budget—and why the right choice delivers real ROI.

What Are Double Patio Doors?

Double patio doors consist of two full-height panels—usually glass-heavy—that create a wide opening between indoor and outdoor spaces. They’re commonly available in:

  • French (hinged)
  • Sliding
  • Bifold (folding)

Standard widths range from 5 to 8+ feet, depending on layout and design goals.

Why Double Patio Doors Matter More Than You Think

1. They Directly Impact Home Value

Exterior upgrades—especially doors and windows—offer some of the highest ROI in home improvement. A well-chosen patio door can return 60–80% of its cost.

More importantly, it influences buyer perception. A modern patio door can:

  • Brighten interior spaces
  • Improve flow to outdoor areas
  • Make your home feel intentionally designed

2. Climate Performance Is Critical

In hot, humid, and storm-prone environments, your patio door isn’t just aesthetic—it’s functional.

You’re dealing with:

  • Intense heat and UV exposure
  • Humidity that can warp materials
  • Sudden temperature shifts
  • Storms and heavy rain

This is why vinyl patio doors have become a go-to option—they handle these conditions with minimal maintenance.

Top Double Patio Door Styles

1. French (Hinged) Doors

Classic and elegant, French doors open from the center, creating a wide, dramatic entry.

  • Best for: Traditional or transitional homes
  • Pros: High design flexibility
  • Watch out: Requires swing space

2. Sliding Patio Doors

One panel stays fixed while the other slides along a track.

  • Best for: Modern layouts or tight spaces
  • Pros: Space-efficient, strong sealing
  • Watch out: Tracks need regular cleaning

3. Bifold (Folding) Doors

Panels fold open like an accordion, opening nearly the entire wall.

  • Best for: Luxury builds and entertainment spaces
  • Pros: Maximum indoor-outdoor connection
  • Watch out: Higher cost and maintenance

Inspire Series Vinyl Double Patio Doors (Quick Breakdown)

These three configurations cover most residential needs:

Model Width Best Use
5068 5 ft Small patios, limited space
6068 6 ft Standard homes (most popular)
8068 8 ft Large, open layouts
  1. Inspire Series Vinyl 5068 — Compact & Efficient
    Ideal for smaller homes or existing openings. Delivers strong performance without requiring structural changes.
  2. Inspire Series Vinyl 6068 — The Sweet Spot
    Balanced, versatile, and widely compatible with most layouts. The safest choice if you’re unsure.
  3. Inspire Series Vinyl 8068 — Maximum Impact
    Creates a dramatic, light-filled space. Best for open-plan homes or entertainment areas.

Vinyl Patio Doors: Pros & Cons

Pros

  • Handles heat, humidity, and UV extremely well
  • Low maintenance (no painting or sealing)
  • Strong insulation performance
  • Cost-effective vs. wood or fiberglass
  • Long lifespan (20–30+ years)

Cons

  • Less premium feel than wood
  • Limited color options
  • Cannot be repainted
  • Cheap vinyl can look low-quality

Expert Insights Most Homeowners Miss

1. Glass Matters More Than the Frame

Focus on performance features like:

  • Low-E coating (reduces heat gain)
  • Gas-filled panes (better insulation)
  • Triple-pane glass (ideal for strong sun exposure)

A high-quality glass unit will outperform a stylish frame with poor insulation.

2. Installation Is Half the Product

Even the best door fails if installed poorly. Common mistakes include:

  • Improper flashing (leaks)
  • No expansion gap (warping)
  • Weak sealing (air and pest entry)

A well-installed mid-range door often performs better than a poorly installed premium one.

3. Match Hardware to Your Interior

Most people focus on the exterior—but you’ll see the interior hardware daily. Choose finishes that match your indoor design.

5 Common Buying Mistakes

  1. Wrong measurements – Always use rough opening dimensions
  2. Ignoring swing direction – Impacts layout and usability
  3. Prioritizing style over performance
  4. Skipping screens – Especially important for warm evenings
  5. Not checking lead times – Custom sizes can take weeks

Bottom Line

Your patio door isn’t just a functional feature—it’s a value driver.

The right choice improves:

  • Energy efficiency
  • Daily comfort
  • Visual appeal
  • Resale potential

Ignore it, and it quietly drags your home down. Upgrade it wisely, and it becomes one of the smartest investments you can make.

Customer Testimonials

We upgraded to double patio doors last year, and the difference is incredible. Our living room feels brighter, bigger, and way more connected to the backyard. We actually got multiple compliments from buyers when we listed our home.
— Sarah M., Houston, TX

I was hesitant about switching to vinyl double patio doors, but it turned out to be the best decision. Even in extreme summer heat, they’ve held up perfectly and helped lower our cooling bills.”
— David R., Dallas, TX

We chose the wider 8-foot double patio doors for our new build, and honestly, it completely transformed the space. It feels like a luxury upgrade without the insane price tag.
— Michael & Lisa T., Austin, TX

FAQs

What’s the best material?
Vinyl is the most practical choice due to durability, energy efficiency, and low maintenance. Fiberglass is a premium alternative.

Do they increase home value?
Yes—typically delivering 60–80% ROI and improving buyer appeal.

What size should I choose?

  • 5 ft → smaller spaces
  • 6 ft → standard homes
  • 8 ft → open layouts

Sliding or French?
Sliding = space-saving and efficient
French = more traditional and design-focused

How long do they last?
High-quality vinyl doors last 20–30 years with minimal upkeep.

Final Verdict

For small spaces or a tighter budget, the Spire Building Supplies 5068 is ideal. Most homes do best with the versatile 6068, while the 8068 delivers maximum visual impact for open layouts and luxury spaces.

About the Author

Spire Building Supplies Team
The Spire Building Supplies team has over a decade of experience helping Texas homeowners and contractors choose the right doors, windows, and building materials. Drawing from hundreds of real installations across the state, the team shares practical, experience-driven advice to guide your home improvement projects with confidence.

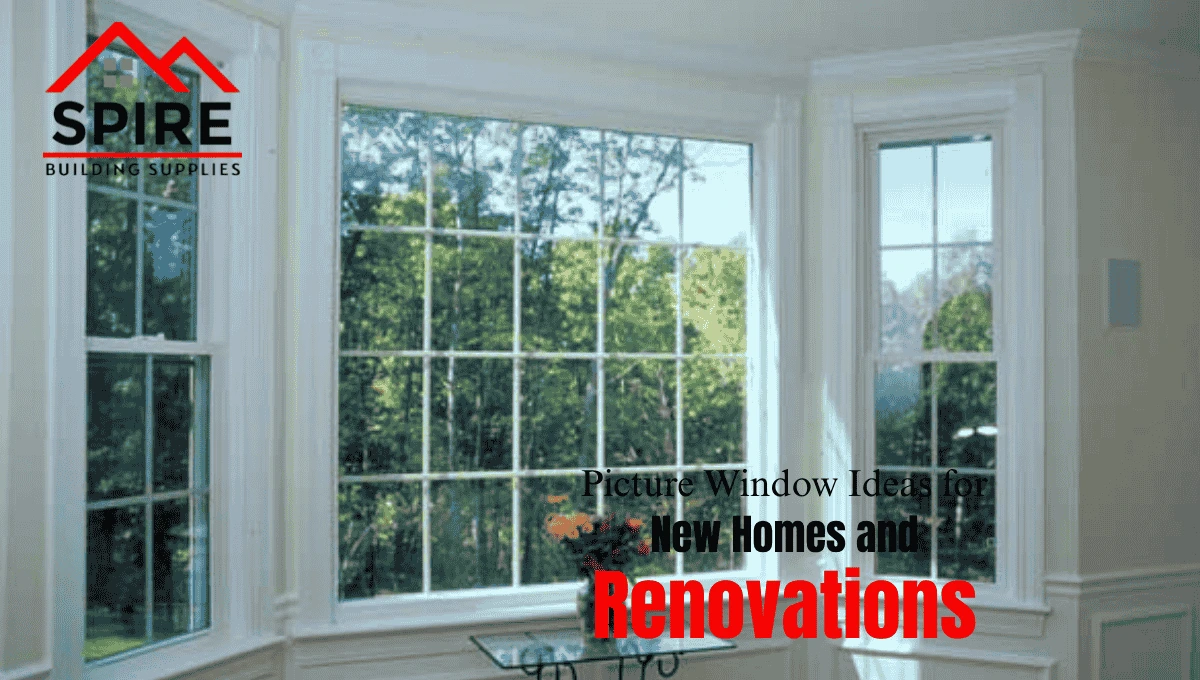
picture window ideas

Picture Window Ideas for New Homes and Renovations

Choosing the right picture window ideas can completely change how a home looks and feels, but it is also one of those decisions that is easy to get wrong if you focus only on style. A picture window can brighten a dark room, frame a backyard view, and make a new build feel more custom. It can also create glare, privacy problems, awkward furniture layouts, or expensive framing changes if it is not planned carefully.

This guide is built for homeowners, renovators, and builders who want practical direction—not just inspiration photos. You’ll learn how picture windows work, where they make the most sense, what design choices matter most, and how to avoid common mistakes during planning, selection, and installation.

What Is a Picture Window?

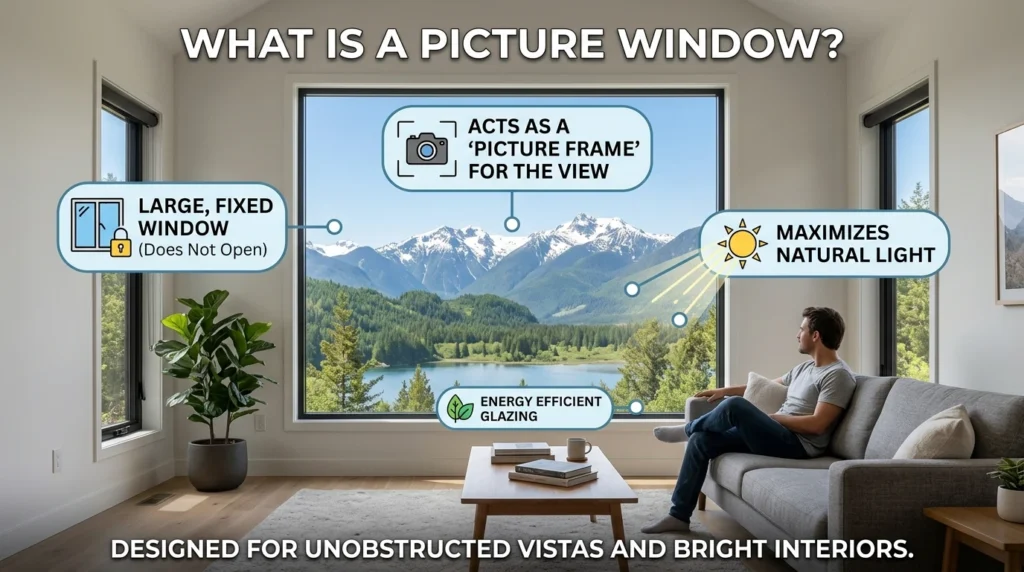
A picture window is a large fixed window designed to bring in daylight and showcase a view. Unlike operable windows, picture windows do not open. Their value comes from visibility, natural light, and clean visual impact.

In simple terms:

A picture window is meant to “frame” the outdoors the way artwork frames a scene.

That makes it a strong choice for:

  • Living rooms
  • Dining rooms
  • Front elevations
  • Great rooms
  • Stair landings
  • Home offices
  • Rear-facing gathering spaces

Because picture windows are fixed, they often offer:

  • Wider uninterrupted glass areas
  • Clean modern or traditional lines
  • Fewer moving parts
  • Strong energy performance when specified well

That said, they are not automatically the right answer for every wall or every room.
What Is a Picture Window

Why Picture Windows Matter in New Builds and Renovations

The same window can have very different results depending on whether you’re designing a new home or updating an existing one.

In new homes

You usually have more flexibility to decide:

  • Wall placement
  • Room orientation
  • Window proportions
  • Exterior symmetry
  • Interior sightlines

In renovations

You often have to work around:

  • Existing framing
  • Rooflines
  • furniture layout
  • privacy challenges
  • structural limitations

That difference matters. In new construction, you can build around the window. In remodeling, you usually need the window to work within what already exists.

Either way, a picture window influences more than just appearance. It affects:

  • Room brightness
  • Energy performance
  • Daily comfort
  • Exterior design
  • Interior layout
  • Resale appeal

That’s why the best ideas are the ones that balance beauty, comfort, and practicality.

Key Concepts: What You Need to Know Before Choosing

Before comparing styles and layouts, it helps to understand a few fundamentals.

1) Picture windows are fixed, not venting

This is the first thing people often forget.

A picture window gives you:

  • Light
  • Views
  • Design impact

But it does not give you:

  • Fresh air
  • Ventilation
  • Emergency egress

If airflow matters in that room, you may want to pair the window with side units that open.

2) The “best” window depends on the room

A front-facing picture window may need:

  • More privacy
  • Better street-facing proportions
  • Balanced curb appeal

A backyard-facing picture window may be more about:

  • View quality
  • Natural light
  • Connection to outdoor living

The right idea always depends on where the window is going and how the room is used.

3) Bigger glass is not always better

A large picture window can be beautiful, but oversizing it without thinking about sunlight, wall space, and room function often creates more problems than benefits.

The goal is not to install the biggest unit possible.

The goal is to choose a window that makes the room work better.

Best Picture Window Ideas by Room

One of the easiest ways to narrow down your options is to think by room rather than by product size first.

Living Room Picture Window Ideas

A living room is one of the best places for a picture window because it benefits from:

  • Natural light
  • Better seated views
  • Strong visual impact

What works well:

  • Wide centered windows
  • Balanced trim around the opening
  • Moderate sill heights for seated comfort
  • Rear-facing views or controlled front-facing light

Best for:

  • New family rooms
  • Front formal spaces
  • Renovated older homes needing more daylight

Dining Room Picture Window Ideas

A dining room picture window can make the space feel more open and less boxed in.

Good design choices:

  • Mid-height to large fixed windows
  • Backyard or side-yard views
  • Soft morning or north-facing light

Practical note:

This is one of the easiest rooms to improve with a picture window because you usually need less wall storage than in kitchens or media rooms.

Kitchen Picture Window Ideas

A kitchen picture window can work extremely well, especially over a sink or breakfast nook, but placement matters.

What to consider:

  • Glare during prep hours
  • Nearby cabinetry
  • Counter and backsplash layout
  • Ventilation elsewhere

Best use:

  • Over sink areas
  • Breakfast corners
  • Rear walls overlooking the yard

A moderate-size window often performs better here than an oversized one.

Stairwell and Landing Picture Window Ideas

This is one of the most underused opportunities in both new homes and renovations.

Why it works:

  • Brightens dark vertical spaces
  • Adds architectural character
  • Improves visual flow between levels

What usually works best:

  • Tall rectangular forms
  • Clean vertical placement
  • Minimal trim for a modern look

This is a particularly effective strategy in new construction where the opening can be planned early.

Home Office Picture Window Ideas

A picture window in a home office can improve focus and comfort if it is placed carefully.

Best practices:

  • Avoid direct west-facing glare
  • Keep the monitor wall in mind
  • Use the window to bring in daylight without constant distraction

A moderate-size fixed window is often more useful here than a dramatic oversized one.

How to Choose the Right Picture Window Style

Once you know where the window is going, the next step is choosing a style that fits the architecture and daily use of the room.

  1. Match the window to the home’s design language

A picture window should feel intentional—not like an afterthought.

Modern and contemporary homes often suit:
  • Slim frame profiles
  • Large clean glass spans
  • Minimal trim
  • Geometric proportions
Traditional homes often suit:
  • More balanced divided layouts nearby
  • Heavier trim details
  • More symmetrical placement
Transitional homes usually work well with:
  • Clean rectangular windows
  • Moderate trim depth
  • Flexible frame color choices

A good window idea should support the house, not compete with it.

  1. Think carefully about orientation and sunlight

This is one of the most important practical decisions.

How direction affects performance

South-facing windows

Usually bring:

  • Strong daylight
  • Winter warmth
  • Potential summer heat gain

West-facing windows

Usually bring:

  • Warm afternoon light
  • Higher glare risk
  • More overheating potential

East-facing windows

Usually bring:

  • Pleasant morning light
  • Softer heat load

North-facing windows

Usually bring:

  • Even daylight
  • Less direct solar intensity

Practical insight:

A beautiful inspiration photo does not show what a room feels like at 4:30 p.m. in July. That is why orientation matters just as much as aesthetics.

  1. Compare frame materials realistically

Frame material affects more than looks. It changes maintenance, durability, energy efficiency, and budget.

Common frame options

Vinyl

A vinyl picture window is one of the most practical choices for many homes because it tends to be:

  • Low maintenance
  • Energy efficient
  • Cost-conscious
  • Easy to integrate into many home styles

This is often a strong option for both new homes and picture window replacements.

Wood

Wood can add warmth and character, but it usually requires more upkeep.

Composite or aluminum

These may appeal to homeowners or builders pursuing slimmer, more contemporary profiles.

Real-world advice:

If you want a window that is easy to live with over time, vinyl often gives the best balance of maintenance, value, and performance.

If you’re exploring options more closely, browsing picture windows for sale can help you compare practical styles and common dimensions.

  1. Decide Between Standard and Custom Sizing

This is where budget and design goals often meet.

Standard-size windows

Usually make sense when:

  • You’re replacing an existing unit
  • You want easier product sourcing
  • You’re trying to simplify installation

Custom picture windows

Can be worthwhile when:

  • You’re framing a very specific view
  • The wall proportions are unusual
  • You want a feature window in a new build
  • You’re trying to align with custom elevations

Practical tip:

Custom picture windows are worth considering when they solve a real design challenge. But if a standard size works visually, it can often save time and cost without sacrificing appearance.

For example, products like:

…can help you visualize how standard-size fixed windows might fit common wall conditions.

Benefits of Picture Windows

When chosen thoughtfully, picture windows can improve both function and aesthetics.

Main benefits

More natural light

This is often the biggest reason people choose them. Rooms feel brighter, larger, and more open.

Better views

A picture window can turn a backyard, tree line, patio, or landscape into part of the room itself.

Cleaner visual design

Because there are no moving sashes, the glass area feels more uninterrupted and intentional.

Strong energy performance

Fixed windows often perform well because they have fewer potential air-leak points than operable units.

Better design value

A well-placed picture window can improve both curb appeal and the quality of interior spaces.

Limitations and Trade-Offs

A realistic decision means understanding where picture windows are less ideal.

Common limitations

No ventilation

This is the biggest one. If the room needs fresh air, you will need another venting strategy.

Glare and solar heat gain

This can become a real issue with west- or south-facing glass if not planned correctly.

Privacy concerns

A front-facing picture window can make a room feel exposed if sightlines are not considered.

Less usable wall space

Larger windows reduce room for:

  • Built-ins
  • Artwork
  • Cabinets
  • TVs
  • Shelving

The right answer is often not “more glass,” but the right glass in the right location.

Practical Planning and Buying Considerations

If you’re moving beyond inspiration and into decision-making, these are the details that matter most.

What to compare before choosing

1) Glass package and energy performance

Ask about:

  • Low-E coatings
  • Double or triple glazing
  • U-factor
  • Solar heat gain performance

2) Frame profile

The frame shape and thickness can make a huge visual difference, especially in modern or minimalist homes.

3) Installation complexity

A simple picture window installation can become more involved if the project requires:

  • Structural framing changes
  • Header adjustments
  • Exterior finish modifications
  • Interior drywall or trim rework

4) Interior and exterior trim

The trim surrounding the window often determines whether it looks “builder-basic” or thoughtfully finished.

If your project includes wider finish upgrades, working with the right supplier matters. This is where resources like a Building accessories supplier in Texas can support a more coordinated outcome.

5) Replacement vs. new opening

Picture window replacements are usually simpler when you’re keeping the existing rough opening.

A new opening gives you more flexibility but usually involves more planning and cost.

Common Mistakes to Avoid

This is where many homeowners and even capable builders lose time, money, or design quality.

1) Choosing only from inspiration images

Online photos are useful, but they rarely show:

  • Afternoon glare
  • Privacy issues
  • Furniture conflicts
  • exterior proportion problems

2) Oversizing the window without a plan

A bigger window is not always better if it causes:

  • Heat gain
  • Layout problems
  • Reduced wall function

3) Ignoring what the room actually needs

A family room, office, and stairwell do not need the same window strategy.

4) Forgetting ventilation

A fixed window can be perfect in the wrong place—and frustrating in the wrong room.

5) Overlooking trim and finish details

Even a quality window can feel unfinished if the casing, drywall returns, or exterior detailing are poorly handled.

6) Searching by product before defining the goal

People often start with terms like picture windows near me or compare only by dimensions. That can be useful later, but it is not the best starting point.

Start with:

  • What room is this for?
  • What do I want this window to improve?
  • What tradeoffs am I willing to accept?

That usually leads to better choices.

Expert Tips and Best Practices

These are the details that consistently lead to better outcomes in real homes.

Frame the best view, not just the biggest opening

If only one side of the yard or lot is worth looking at, design around that.

Think from both inside and outside

A good picture window should improve the room and look proportionate on the elevation.

Keep furniture in mind early

This avoids common problems like placing a beautiful window where the sofa, TV, or built-ins need to go.

Use standard sizes where practical

If a standard-size unit works visually, it often simplifies procurement and installation.

Pair fixed glass with airflow elsewhere

This is especially important in kitchens, living rooms, and bedrooms.

Prioritize glazing in sunny exposures

Good glass specifications can matter more than just increasing or reducing size.

Real-World Use Cases

Use Case 1: New build family room

Goal:

  • Create a bright rear-facing gathering space

What worked:
A centered picture window overlooking the backyard added daylight and made the room feel larger without needing oversized glass walls.

Use Case 2: Older home renovation

Goal:

  • Replace a dated front window and improve curb appeal

What worked:
A clean vinyl picture window update modernized the room while preserving wall function and improving efficiency.

Use Case 3: Stair landing in a two-story home

Goal:

  • Brighten a dark transitional zone

What worked:
A taller fixed window added natural light and visual height without compromising privacy.

Use Case 4: Home office remodel

Goal:

  • Add daylight without screen glare

What worked:
A moderate-size side-facing picture window improved comfort and brightness without overexposing the workspace.

Quick Checklist Before You Decide

Use this before finalizing your design.

Choose a picture window idea that answers these questions:

  • What is the main purpose of the window?
  • Which room is it for?
  • What direction does the wall face?
  • Do I need ventilation nearby?
  • Is standard sizing enough?
  • Will it affect furniture or cabinetry?
  • Does it look balanced from the exterior?
  • Have I considered trim and finish details?

If you can answer those clearly, you are much more likely to end up with a window you still like years from now.

Customer Testimonials

We originally planned for a much bigger window, but scaling it back actually made the room work better. We kept the light and view without losing the whole wall.
Andrea M., Homeowner

The biggest help was thinking about sun direction before choosing the wall. That saved us from a lot of afternoon glare.
Tyler G., Renovation Client

Our stair landing was always dark. Adding a fixed picture window there made the entire upper hallway feel brighter and more finished.
Luis P., Builder

FAQ:

Are picture windows a good idea for new homes?

Yes, especially when they are planned early around room layout, natural light, and exterior design.

Can picture windows open for ventilation?

No. Picture windows are fixed, so if airflow matters, you’ll want another window nearby that opens.

Are vinyl picture windows worth it?

For many homeowners, yes. They are low maintenance, practical, and often a strong value.

Should I choose custom picture windows?

Only if the wall, view, or design really calls for it. Standard sizes often work well and keep the project simpler.

Are picture window replacements difficult?

Not always. Replacements are often more straightforward if you are keeping the same opening size and shape.

Final Thoughts

The best picture window ideas are not always the most dramatic ones. They are the ideas that improve the room in a meaningful, lasting way—bringing in light, framing a useful view, and fitting naturally with how the home is actually lived in.

Whether you’re planning a new home or updating an older one, the smartest window decisions usually come from balancing design with comfort, proportion, and practical everyday use.

If you get those pieces right, a picture window can become one of the most valuable and visually rewarding upgrades in the entire home.

Author / Editorial Team Bio

Spire Building Supplies Editorial Team creates practical, experience-informed content for homeowners, remodelers, and builders looking to make better material and design decisions. The team focuses on useful product knowledge, realistic project planning, and straightforward guidance that helps readers choose with more clarity and confidence.

Pre-Hung Exterior Door

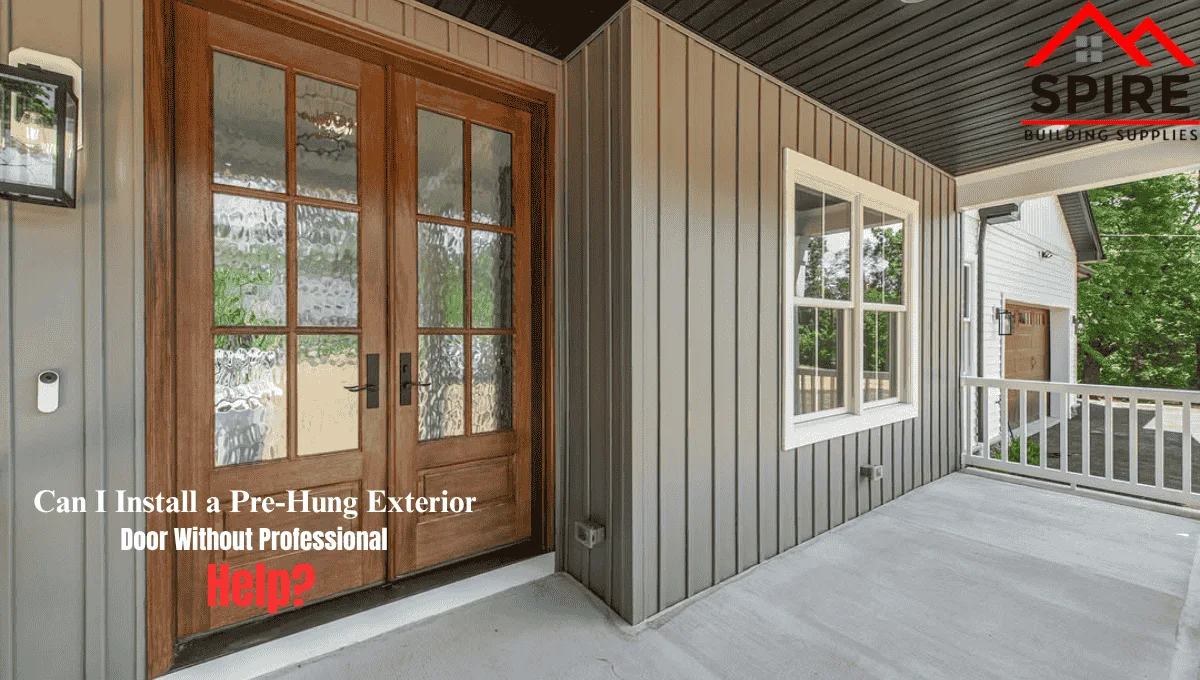
Can I Install a Pre-Hung Exterior Door Without Professional Help?

If you’ve ever stood in front of your home, staring at an old, drafty, or outdated entryway, you’ve probably wondered: Can I install a pre-hung exterior door myself—or is this a job for a pro?

Here’s the honest answer: yes, you can do it yourself—but only if you understand what you’re getting into.

A poorly installed exterior door can lead to air leaks, water damage, and security issues. But a properly installed one? It can completely transform your home’s curb appeal, insulation, and resale value.

In this guide, I’ll walk you through real-world insights, practical steps, and expert-level tips so you can decide whether this is a smart DIY move—or one you should outsource.

What Is a Pre-Hung Exterior Door (And Why It Matters)?

A pre-hung exterior door comes already mounted within its frame, including hinges and often pre-cut holes for hardware.

That means:

  • No need to align hinges manually
  • No complex framing from scratch
  • Faster installation compared to slab doors

For homeowners in Texas—where weather swings from heat to storms—this type of door is especially popular because it ensures better sealing and durability.

Can You Really Install It Yourself?

Short Answer: Yes—but it depends on 3 things

You can install a pre-hung door yourself if:

  • You have basic carpentry skills
  • Your existing door opening is square and damage-free
  • You’re comfortable using tools like levels, drills, and shims

When DIY Makes Sense

  • Replacing a door with the same size
  • No structural damage to the frame
  • You have a helper (doors are heavy!)

When You Should Think Twice

  • Rotting wood or damaged framing
  • Uneven or out-of-square openings
  • First-time DIY with zero tool experience

Real insight: Most DIY failures happen not during installation but during alignment. Even a slight tilt can cause the door to stick or not seal properly.

Tools & Materials You’ll Actually Need

Before you start, gather:

  • Level (preferably 4-foot)
  • Drill & screws
  • Shims (essential!)
  • Hammer
  • Caulk & insulation foam
  • Measuring tape
  • Pry bar

Pro Tip: Don’t skip high-quality shims—they are the key to a perfectly aligned door.

Step-by-Step: Installing a Pre-Hung Exterior Door

1. Remove the Old Door

  • Take off trim carefully
  • Unscrew hinges and frame
  • Clean the opening completely

2. Check the Rough Opening

  • Ensure it’s level, square, and dry
  • Fix any rot or damage before proceeding

3. Dry-fit the New Door

Place the door in the opening without fastening:

  • Check spacing
  • Ensure it sits flush

4. Shim and Level

This is the most critical step:

  • Add shims behind hinges
  • Check vertical alignment (plumb)
  • Adjust until perfectly level

5. Secure the Frame

  • Drill screws through the frame into studs
  • Start with hinge side first

6. Insulate and Seal

  • Use foam insulation in gaps
  • Apply exterior-grade caulk

7. Reinstall Trim

Finish the look by attaching interior and exterior trim.

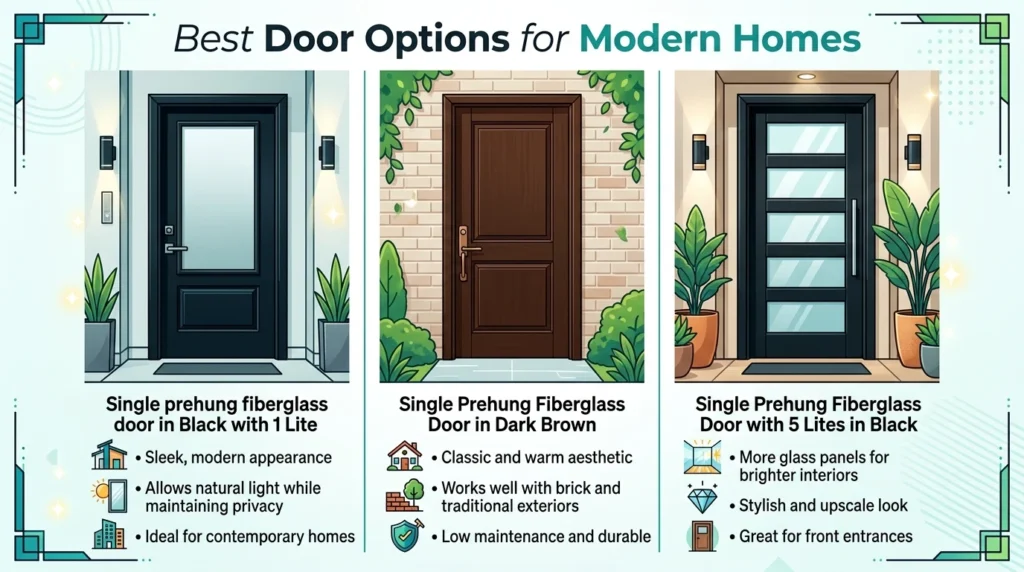
Best Door Options for Modern Homes

If you’re upgrading, consider these popular choices:

1. Single prehung fiberglass door in Black with 1 Lite

  • Sleek, modern appearance
  • Allows natural light while maintaining privacy
  • Ideal for contemporary homes

2. Single Prehung Fiberglass Door in Dark Brown

  • Classic and warm aesthetic
  • Works well with brick and traditional exteriors
  • Low maintenance and durable

3. Single Prehung Fiberglass Door with 5 Lites in Black

  • More glass panels for brighter interiors
  • Stylish and upscale look
  • Great for front entrances

Expert Insight: Fiberglass doors outperform wood in Texas climates—they resist warping, humidity, and extreme heat.

Best Door Options for Modern Homes

Expert Tips Most DIY Guides Don’t Tell You

1. Always Start with the Hinge Side

If the hinge side isn’t perfectly aligned, the rest will never be right.

2. Don’t Over-Foam

Too much expanding foam can warp the frame.

3. Check Door Swing Early

Make sure the door opens in the correct direction before securing it.

4. Weatherproof Like a Pro

Use flashing tape under the threshold—this prevents water intrusion long-term.

Common Mistakes to Avoid

  • Skipping level checks at every step
  • Using low-quality screws
  • Ignoring small gaps (they become big problems later)
  • Rushing the shimming process
  • Not sealing properly against weather

Reality check: Even a 10-minute shortcut can cost you years of issues.

Real Customer Experiences

James R., Texas
I thought it would take a day—it took a weekend. But following proper steps made all the difference. No drafts, perfect fit.

Linda M., Houston
I tried DIY first but called a pro halfway. The alignment was trickier than expected—but worth learning.

Carlos D., Dallas
Used a fiberglass pre-hung door and installed it myself. Best upgrade I’ve made to my home’s exterior.

People Also Ask (PAA)

1. How long does it take to install a pre-hung exterior door?
Typically 4–8 hours for DIY, depending on experience and conditions.

2. Do I need two people to install a pre-hung door?
Yes, it’s highly recommended due to the weight and alignment precision required.

3. Can I install a pre-hung door in an old frame?
No, pre-hung doors come with their own frame—you’ll need to remove the old one.

4. How much can I save by installing it myself?
You can save $300–$800 in labor costs.

5. What is the best material for exterior doors in Texas?
Fiberglass is the best choice due to heat resistance, durability, and low maintenance.

Final Verdict: Should You DIY or Not?

Installing a pre-hung exterior door yourself is absolutely doable—but it’s not a beginner-level DIY project. If you’re patient, detail-orientated, and have the right tools, you can achieve professional-level results.

But if you want guaranteed precision and peace of mind, going with experts—or at least consulting one—is a smart move.

Upgrade Your Entryway with Confidence

At Spire Building Supplies, you’ll find high-quality exterior door options built for durability, performance, and style. Whether you’re considering a single prehung fibreglass door in black with 1 lite or a more decorative 5-lite design, choosing the right product is just as important as the installation.

Explore premium door solutions and make your home’s first impression count.

Author Bio

Spire Building Supplies Team
The Spire Building Supplies team brings hands-on experience in construction materials, home improvement, and exterior solutions across Texas. With a focus on quality, durability, and modern design, they help homeowners and contractors make smarter building decisions.

Glass pantry door

The Best Glass Pantry Door Designs for Farmhouse and Modern Homes

The heart of every home lies in the kitchen—and what better way to elevate your kitchen’s look and functionality than with a glass pantry door that seamlessly blends aesthetics with everyday utility? Whether you’re building new, renovating, or just upgrading your interiors, the right pantry door can be a game-changer in your home’s design.

At Spire Building Supplies, we take pride in offering expertly crafted glass pantry doors tailored to meet the unique needs of both farmhouse and modern home designs. With a range of styles, materials, and sizes—including the popular Pantry door 6’8″ Height and Pantry door 8’0″ Height—our collection ensures every homeowner finds the perfect fit.

Why a Glass Pantry Door Is More Than Just a Door

Choosing a pantry door isn’t only about accessing your storage. It’s about enhancing light flow, making small spaces feel larger, and bringing a sophisticated, clean finish to your kitchen. Glass doors act as a visual break between enclosed and open spaces, giving your kitchen a more curated, designer look.

Key Advantages:

  • Natural Light: Glass allows light to pass through, brightening up dark corners and small kitchens.
  • Aesthetic Versatility: Matches a wide range of interior styles, from rustic wood to sleek metal frames.
  • Custom Design Options: Choose between clear, frosted, etched, or decorative glass.
  • Functional Beauty: Provides visibility when you want it and privacy when you don’t—especially with frosted or tinted glass.

Spire Building Supplies: Built on Expertise & Trust

At Spire Building Supplies, we’re not just another supplier. We are trusted advisors in home improvement, with years of hands-on experience in design, construction, and materials sourcing. We work closely with designers, builders, and homeowners to deliver interior doors that offer beauty, durability, and performance.

What Makes Us Different?

  • Expertise: Each glass pantry door is precision-made using durable, long-lasting materials.
  • High Customer Satisfaction: With thousands of 5-star reviews and repeat clients, we are known for service and reliability.
  • Design Expertise: Our team stays ahead of design trends and helps homeowners choose doors that not only fit but also transform their spaces.
  • Tailored Sizes: We offer the industry’s most sought-after dimensions, including Pantry door 6’8″ Height and Pantry door 8’0″ Height, with customization available on request.

Top Glass Pantry Door Styles for Every Home Type

Let’s take a deeper look at styles that are making waves in both farmhouse and modern kitchens in 2025.

 1. Frosted Glass Pantry Door

  • Best For: Privacy + light flow
  • Farmhouse Feel: Works well with shaker cabinets and neutral color palettes
  • Modern Use: Pairs beautifully with black matte frames and minimalist design

 2. Clear Glass Pantry Door

  • Best For: Showcasing organized shelves or open-style pantry designs
  • Farmhouse Feel: Ideal for rustic wood frames or barn-door sliders
  • Modern Use: Frameless or metal-framed doors with clean lines

3. Etched Glass Pantry Door

  • Best For: Decorative elements (e.g., engraved “Pantry” text or custom motifs)
  • Farmhouse Feel: Complements vintage and cottage-style kitchens
  • Modern Use: Subtle, artistic etching adds a personal touch without overpowering

 4. Sliding Barn-Style Glass Doors

  • Best For: Saving space and adding charm
  • Farmhouse Feel: Classic rustic wood frame with black metal hardware
  • Modern Use: Sleek track systems and frameless design

 5. Frameless Glass Pantry Doors

  • Best For: Ultra-modern interiors
  • Farmhouse Feel: Not typically used, but possible in eclectic designs
  • Modern Use: Minimalist, invisible hardware, clean aesthetics

Understanding Pantry Door Sizes: 6’8″ vs 8’0″ Heights

Choosing the right size pantry door is just as important as picking the style. Here’s a guide to help you decide between our two most popular heights.

Pantry Door 6’8″ Height

  • Standard height for most homes
  • Ideal for older constructions or lower ceiling heights
  • Pairs well with traditional farmhouse kitchens and compact layouts

Pantry Door 8’0″ Height

  • Perfect for modern homes with tall ceilings
  • Adds a dramatic vertical element
  • Great for open-concept kitchens and luxurious design schemes

Understanding Pantry Door Sizes 6'8 vs 8'0 Heights

Both sizes are available in all glass styles and can be customized in terms of frame color, glass type, and hardware.

Why Homeowners Love Our Doors: Real Testimonials

“I didn’t expect a door to make such a difference, but it did! Spire’s team was so helpful in choosing the perfect size and style for our space.”

“The glass pantry door completely changed our kitchen. It feels brighter and more open, even without any renovations. The 8’0″ height gave it a luxury feel!”

“We chose Spire after weeks of searching. The door quality, hardware, and finish are just outstanding. Our frosted door is not only functional—it’s gorgeous.”

FAQs About Glass Pantry Doors

Q1: Will a glass pantry door fit in my existing frame?

Yes! Our doors are available in standard sizes like 6’8″ and 8’0″. We also provide custom sizing for unique kitchen layouts.

Q2: What type of glass is used in pantry doors?

We use tempered safety glass for all our pantry doors, ensuring strength, shatter resistance, and long-term durability.

Q3: Can I install the pantry door myself?

If you have experience with home installations, DIY is possible. However, we always recommend professional installation for best alignment and performance.

Q4: What finishes and frame styles are available?

From natural wood to matte black metal frames, we offer various finishes to match your decor. Frameless options are also available for modern homes.

Q5: Are glass pantry doors safe in homes with kids?

Absolutely. Our tempered glass is highly durable and designed for safe everyday use—even in busy family kitchens.

Conclusion: A Simple Upgrade with Lasting Impact

A well-designed glass pantry door is one of the most effortless yet impactful upgrades you can make in your kitchen. It creates the illusion of space, reflects natural light, and adds a layer of sophistication that never goes out of style.

Whether you lean toward the rustic warmth of a farmhouse kitchen or the clean minimalism of a modern home, Spire Building Supplies has the right door for you. With industry-trusted materials, professional support, and customer-first service, you’ll feel confident knowing your home is in good hands.

So if you’re ready to elevate your space, start with a detail that brings beauty and function together—a glass pantry door built to last.

For an exclusive collection of interior doors, visit this page: How to Choose the Right Interior Doors for Every Room in Your Home

Modern Flooring Tiles for Kitchen

Modern Flooring Tiles for Kitchen Top Styles to Upgrade Your Space in 2026

Introduction: Why Your Kitchen Floor Matters More Than You Think

Most homeowners focus on cabinets, countertops, and appliances—but the kitchen floor quietly takes the most abuse. From spills and heavy foot traffic to heat and moisture, it handles everything. If your current flooring looks outdated, stains easily, or feels unsafe, you’re not alone. Here’s the good news: modern flooring tiles for kitchen spaces in 2026 are smarter, stronger, and more stylish than ever. With new materials, textures, and finishes, you can upgrade both functionality and design—without overspending.

In this guide, I’ll walk you through real-world insights, practical recommendations, and the best-performing options—based on what actually works in modern homes, especially in high-demand areas like Texas.

What Makes Modern Flooring Tiles for Kitchen Different in 2026?

Kitchen flooring is no longer just about looks. Today’s tiles are engineered for performance + design balance.

Key Features Homeowners Should Look For:

  • Water resistance (essential for kitchens)
  • Scratch resistance (for pets & heavy use)
  • Slip resistance (for safety)
  • Easy maintenance (low effort cleaning)
  • Heat durability (important in warmer climates like Texas)

Expert Insight: In Texas homes, where temperature fluctuations and dust are common, luxury vinyl tiles (LVT) outperform traditional ceramic in long-term durability.

Top Styles of Modern Flooring Tiles for Kitchen in 2026

Let’s break down the styles that are dominating real homes—not just showrooms.

1. Luxury Vinyl Tile (LVT) – The Smartest Upgrade

Luxury vinyl is leading the market—and for good reason.

Why it works:

  • 100% water-resistant
  • Softer underfoot than ceramic
  • Realistic wood & stone finishes
  • Budget-friendly compared to hardwood

Recommended Options:

Pro Tip: Choose 5mm+ thickness if your kitchen gets heavy daily use.

2. Large Format Tiles – Clean & Minimal Look

Large tiles are trending in modern kitchens because they:

  • Reduce grout lines
  • Make spaces feel bigger
  • Offer a sleek, seamless look

Best for:

  • Open kitchen layouts
  • Contemporary or minimalist homes

3. Wood-Look Tiles – Warmth Without the Risk

Love hardwood but worried about water damage? Wood-look tiles give you:

  • Natural wood appearance
  • Zero moisture concerns
  • Better durability in kitchens

Expert Opinion: In humid or spill-prone kitchens, wood-look LVT is far more practical than real hardwood.

4. Matte Finish Tiles – Practical & Stylish

Glossy floors look great—but show every footprint.

Matte finishes:

  • Hide dust and stains better
  • Offer better slip resistance
  • Work well in busy family kitchens

5. Patterned Tiles – Statement Kitchens

If you want personality:

  • Geometric patterns
  • Moroccan-inspired designs
  • Textured finishes

These are perfect for:

  • Accent areas
  • Small kitchens needing character

Top Styles of Modern Flooring Tiles for Kitchen in 2026

How to Choose the Best Modern Flooring Tiles for Kitchen

Here’s a simple decision framework I use when advising homeowners:

Step-by-Step Selection Guide:

1. Consider Usage

  • Heavy cooking + kids → go for LVT (durable & forgiving)
  • Light use → ceramic or porcelain works

2. Think About Maintenance

  • Low effort needed? → Matte LVT
  • Okay with regular cleaning? → Gloss tiles

3. Match Interior Style

  • Modern → Large format or neutral LVT
  • Rustic → Wood-look tiles
  • Bold → Patterned tiles

4. Budget Smartly

  • High-end look without cost → LVT
  • Premium finish → Porcelain

Expert Insights: What Most Homeowners Get Wrong

After working with countless flooring selections, here are real mistakes people regret:

 Choosing Looks Over Function
That glossy tile may look stunning—but becomes slippery and hard to maintain.

Ignoring Thickness
Thin tiles wear out faster, especially in kitchens.

Not Considering Climate
In warmer regions like Texas:

  • Floors expand/contract
  • Heat resistance matters

Overlooking Installation Quality
Even the best tile fails with poor installation.

Pro Tip: Always prioritize material + installation, not just design.

Common Mistakes to Avoid

  • Buying cheap tiles that wear out quickly
  • Ignoring slip resistance (especially for families)
  • Choosing trendy designs that age fast
  • Not ordering extra material for repairs
  • Skipping underlayment for vinyl tiles

Real Customer Testimonials

Sarah M., Dallas, TX
I switched to luxury vinyl tiles last year, and honestly, it’s been a game changer. Easy to clean and looks like real wood.

James R., Houston, TX
We installed large-format tiles, and our kitchen feels twice as big now. Worth every dollar.

Amanda L., Austin, TX
I was worried about scratches because of pets, but LVT has held up perfectly.

People Also Ask (PAA)

1. What are the best modern flooring tiles for kitchen use?
Luxury vinyl tiles and porcelain tiles are the best due to durability, water resistance, and easy maintenance.

2. Are vinyl tiles good for kitchen flooring?
Yes, they are waterproof, scratch-resistant, and more comfortable underfoot compared to traditional tiles.

3. What tile finish is best for kitchens?
Matte finishes are ideal because they provide better grip and hide dirt effectively.

4. How long do modern kitchen tiles last?
High-quality tiles can last 10–25 years depending on material and maintenance.

5. Are large tiles better for small kitchens?
Yes, large-format tiles reduce grout lines and make small kitchens appear more spacious.

Final Thoughts: Upgrade Smart, Not Just Stylish

Choosing the right modern flooring tiles for the kitchen isn’t just about trends—it’s about long-term comfort, durability, and practicality.

If you want a solution that balances:

  • Style
  • Performance
  • Budget

Then luxury vinyl tile options are leading the way in 2026.

Upgrade with Confidence – Choose Spire Building Supplies

At Spire Building Supplies, we help homeowners across Texas find high-quality, durable, and stylish flooring solutions that actually perform in real life—not just in catalogs.

Whether you’re renovating or building from scratch, our experts can guide you to the perfect choice for your kitchen.

Upgrade your kitchen today with flooring that’s built to last.

Author Bio

Spire Building Supplies Team
The Spire Building Supplies team brings hands-on expertise in construction materials, interior design trends, and modern home solutions. With years of experience serving homeowners and builders across Texas, they specialize in helping customers choose high-quality products that combine durability, style, and long-term value.

White Hollow Core Interior Doors

Solid Core vs Hollow Core Interior Doors That Help You Choose Better

Choosing the right interior doors sounds simple—until you’re standing in a showroom or browsing online and suddenly realize how much is at stake. Noise control, durability, cost, and even home value all depend on this one decision.

Most homeowners end up picking based on price alone—and regret it later.

This guide breaks down Solid Core vs Hollow Core Interior Doors from a real-world, expert perspective. You’ll learn what actually matters in daily use, where each option wins, and how to avoid costly mistakes—so you can choose confidently the first time.

What Really Sets Solid Core and Hollow Core Doors Apart

At a glance, they may look similar. But inside, they’re completely different.

Solid Core Doors

  • Made with a dense engineered wood core
  • Heavier and more durable
  • Better sound insulation
  • Higher upfront cost

Hollow Core Doors

  • Lightweight with a honeycomb interior
  • Budget-friendly
  • Easier to install
  • Limited durability and sound control

Expert Insight: Most people underestimate how much weight equals quality in doors. The heavier the door, the better it performs in real-life conditions—especially for privacy and noise reduction.

Solid Core vs Hollow Core Interior Doors A Real World Comparison

Let’s break it down based on actual homeowner priorities:

1. Noise Control and Privacy

  • Solid core: Reduces sound significantly
  • Hollow core: Lets sound pass through easily

If you’ve ever heard conversations through a closed door, you’ve likely experienced hollow core limitations.

Best for:

  • Bedrooms
  • Home offices
  • Bathrooms

2. Durability and Daily Wear

  • Solid core: Handles impact, scratches, and long-term use
  • Hollow core: Prone to dents and damage

Real-life example:
In high-traffic homes with kids or pets, hollow core doors often show visible damage within a year.

3. Cost vs Long Term Value

  • Hollow core: Lower upfront cost
  • Solid core: Higher initial investment but longer lifespan

Pro Tip: If you plan to stay in your home for 5+ years, solid core doors often deliver better ROI.

4. Installation and Handling

  • Hollow core: Lightweight and DIY-friendly
  • Solid core: Heavier, may require professional installation

Where Hollow Core Doors Still Make Sense

Even though solid core doors outperform in many areas, Hollow Core Doors still have their place.

Best use cases:

  • Closets
  • Storage rooms
  • Low-traffic areas
  • Budget renovations

If the door is rarely used or privacy isn’t important, hollow core is a practical choice.

Product Spotlight

01. Molded Panel 1’6″ x 6’8″ 2 Panel Square

  • Compact size for smaller openings
  • Clean, modern panel design
  • Ideal for closets or secondary rooms

02. Molded Panel 2’0″ x 6’8″ 2 Panel Square

  • Balanced size for standard interiors
  • Durable construction with a timeless look
  • Works well in bedrooms and offices

03. Molded Panel 2’0″ x 8’0″ Riverside

  • Taller profile for modern homes
  • Adds visual height and premium feel
  • Great for main living areas

Interior Doors

These options combine design + performance, which is exactly what most homeowners overlook.

Best Solid Core Interior Doors

When it comes to choosing the best solid core interior doors, focus on quality, durability, and functionality. The right door can improve privacy, sound insulation, and overall home value. Key features to look for include:

  • Durability and Strength – Handles daily use, resists dents, and lasts for years
  • Sound Insulation – Provides quiet and privacy for bedrooms, offices, and bathrooms
  • Weight and Feel – Heavier doors indicate solid construction and premium quality
  • Design Versatility – Matches modern, traditional, or minimalist interior styles
  • Long-Term Value – Higher upfront investment pays off through longevity and enhanced home appeal

By prioritizing these factors, you ensure your interior doors perform well, look great, and add lasting value to your home.

A Practical Buying Framework That Actually Works

Instead of overthinking, use this simple decision guide:

Choose Solid Core If:

  • You want better soundproofing
  • You need long-term durability
  • You care about home resale value

Choose Hollow Core If:

  • You’re on a tight budget
  • It’s for low-use areas
  • Installation simplicity matters

Expert Insights From Real Projects

From hands-on experience in residential builds and renovations:

  • Homeowners upgrading from hollow to solid core notice the difference immediately—especially in sound reduction
  • Solid core doors create a premium feel even in mid-range homes
  • Mixing both types strategically can optimize cost without sacrificing quality

Professional Tip: Use solid core doors in visible and functional spaces, and hollow core doors where performance doesn’t matter.

Common Mistakes to Avoid

  • Choosing based on price alone
  • Ignoring sound insulation
  • Using hollow core in high traffic areas
  • Overlooking door height and design

What Most Buyers Don’t Realize

Here’s something rarely discussed:

Interior doors influence perceived home quality more than you think.

A solid core door:

  • Feels premium when opened
  • Closes with a solid sound
  • Adds subtle luxury to everyday living

These small details significantly impact buyer perception if you ever sell your home.

Customer Testimonials

James Walker, Texas
I switched to solid core doors for my bedrooms, and the noise difference is unbelievable. Worth every dollar.

Emily Carter, California
We used hollow core for closets and solid core everywhere else. Perfect balance of cost and quality.

Michael Brown, Florida
The Riverside model completely changed the look of our hallway. It feels like a high-end home now.

People Also Ask

Are solid core doors worth the extra cost

Yes for high-use areas they last longer and improve privacy

Do hollow core doors reduce noise

Very little they are not designed for sound insulation

Which is better for bedrooms solid or hollow core

Solid core is better for privacy and comfort

How long do hollow core doors last

They can wear out faster especially in busy households

Final Verdict and Smart Recommendation

When comparing Solid Core vs Hollow Core Interior Doors, the right choice depends on how you use each space.

But here’s the honest takeaway:

  • Solid core doors win in performance, durability, and long-term value
  • Hollow core doors work best as a budget-friendly, secondary option

If you want a home that feels quieter, stronger, and more refined, solid core is the smarter investment.

Ready to Upgrade Your Interior Doors

At Spire Buidling Supplies, you’ll find carefully selected door options that balance quality, design, and real-world performance.

Explore our website for premium choices tailored for modern homes

Make the right choice today—and feel the difference every time you open a door.

Author Bio

Spire Buidling Supplies Team
With years of hands-on experience in construction materials and interior solutions, the Spire Buidling Supplies team specializes in helping homeowners and contractors make smarter building decisions. Their insights are based on real project experience, product knowledge, and a deep understanding of what works in modern homes.

Back to Top

Search For Products

Product has been added to your cart