Interior shaker style doors

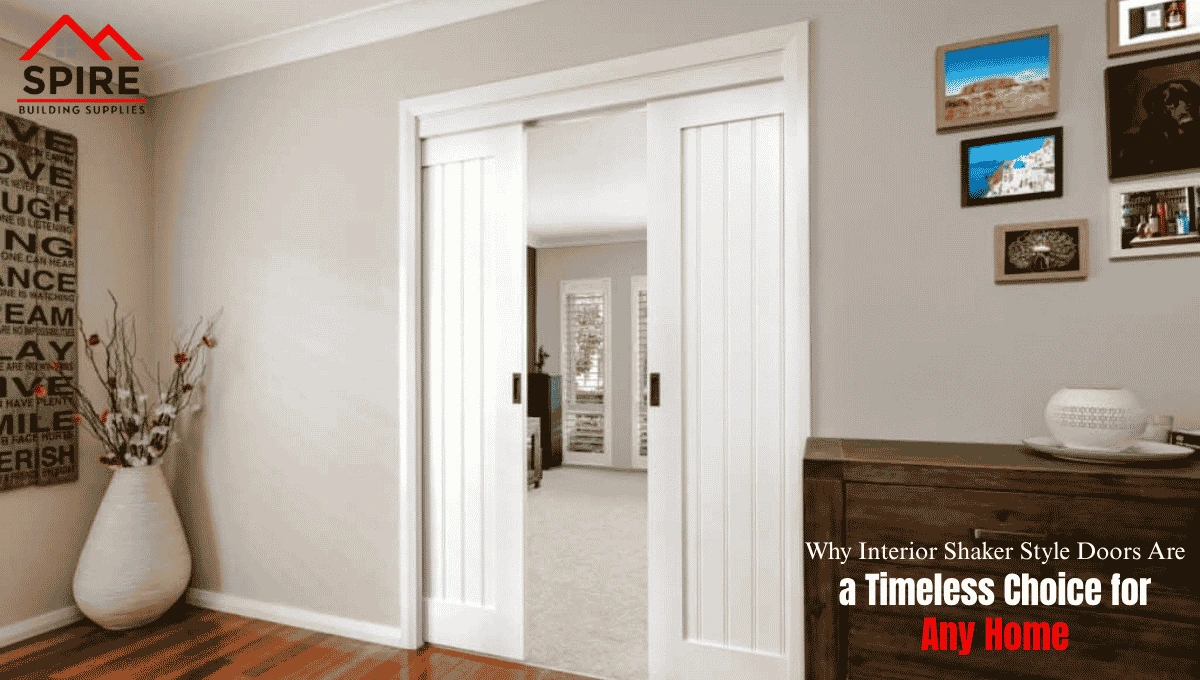
Why Interior Shaker Style Doors Are a Timeless Choice for Any Home

Interior shaker style doors have quietly remained one of the most reliable design choices in both modern and traditional homes. Whether you’re renovating a single room or building from scratch, these doors strike a balance between simplicity, durability, and visual appeal. Choosing the wrong door style can make a space feel dated or inconsistent so understanding why shaker designs continue to work across decades can save you time, money, and design frustration.

In this guide, you’ll learn what makes shaker doors unique, where they work best, what to look for before buying, and how to avoid common mistakes homeowners and builders often make.

What Are Shaker Style Doors?

A shaker interior door is defined by its clean, minimalist design typically a flat center panel framed by square edges. This style originates from the Shaker movement, which emphasized simplicity, craftsmanship, and functionality.

Key Characteristics:

  • Flat center panels (usually 1, 2, 3, or 5 panels)
  • Straight, square edges (no ornate detailing)
  • Symmetrical design
  • Versatile finish options (painted or stained)

You’ll also find the same design principle used in shaker style cabinet door designs, which is why shaker aesthetics feel cohesive throughout kitchens, closets, and interior spaces.

Why Shaker Style Doors Never Go Out of Style

  1. Simple Design That Works Everywhere

Shaker doors are neutral by design. They don’t compete with your flooring, wall color, or furniture. This makes them a safe long-term choice, especially if you plan to update your interiors over time.

  1. Fit Both Modern and Traditional Homes

From contemporary builds to classic homes, shaker style doors adapt easily. The same door can work in:

  • Minimalist interiors
  • Farmhouse designs
  • Transitional homes
  • Urban apartments
  1. Easy to Customize

You can paint shaker doors in bold colors, keep them crisp white, or use wood finishes for warmth. The clean lines act like a blank canvas.

  1. Consistency Across the Home

Using shaker doors alongside shaker cabinets creates a unified look. This consistency is something designers prioritize because it makes spaces feel intentional.

Types of Interior Shaker Style Doors

Not all shaker doors are identical. The number of panels and proportions can change the look significantly.

Common Options:

  • 2-Panel Doors
    Clean and modern. Ideal for contemporary homes.
    Example: 2 Panel Shaker 8’0″ Height -Interior Door
  • 5-Panel Doors
    More traditional and detailed. Great for classic interiors.
    Example: [5 Panel Shaker 6’8″ Height – Interior Door](5 Panel Shaker 6’8″ Height – Interior Door)
  • Full Collection
    Explore different variations here: Shaker door

Each option changes how formal or casual a space feels.

Benefits of Interior Shaker Style Doors

Timeless Appeal

You won’t feel the need to replace them in a few years due to changing trends.

Low Maintenance

Flat panels are easier to clean compared to decorative or carved doors.

Strong Resale Value

Buyers tend to prefer neutral, classic design elements—shaker doors check that box.

Budget Flexibility

Available in a wide range of materials and price points.

Limitations to Consider

No design is perfect for every situation. Here are a few things to keep in mind:

Can Feel Too Plain for Some Styles

If your home leans toward highly ornate or luxury classical design, shaker may feel too simple.

Quality Varies by Material

Lower-quality versions may use thin veneers or weak cores, which can impact durability.

Requires Good Finishing

Because the design is simple, poor paint or uneven installation becomes more noticeable.

What to Consider Before Choosing Shaker Doors

  1. Material Matters

Common options include:

  • Solid wood (premium, durable)
  • MDF (cost-effective, smooth finish)
  • Engineered wood (balanced option)

Your choice affects durability, weight, and cost.

  1. Panel Configuration
  • 2-panel = modern, clean
  • 5-panel = traditional, structured

Match the door style with your home’s architecture.

  1. Height and Proportion

Taller doors (like 8 ft) make ceilings feel higher and rooms more spacious.

  1. Finish and Color
  • White = classic and bright
  • Black = bold and modern
  • Wood stain = warm and natural
  1. Interior vs Entry Coordination

While focusing on interiors, consider how your doors align with exterior elements like fiberglass front entry doors. A cohesive transition between inside and outside improves overall design flow.

Common Mistakes to Avoid

Choosing Based Only on Price

Cheap doors may warp, chip, or feel hollow over time.

Ignoring Door Hardware

Handles, hinges, and finishes should match the door style. Modern shaker doors with outdated hardware can look mismatched.

Mixing Too Many Styles

Combining shaker doors with overly decorative trims or panels can create visual conflict.

Wrong Paint Finish

High-gloss paint highlights imperfections. Satin or semi-gloss is usually safer.

Poor Installation

Even the best door looks bad if it’s misaligned or poorly fitted.

Expert Tips for Best Results

  • Stick to one panel style throughout the home for consistency
  • Use taller doors where ceiling height allows
  • Pair with simple trim for a clean look
  • Invest in solid core doors for better sound insulation
  • Test paint samples before committing

Real-World Use Cases

  1. New Construction Homes

Builders often choose shaker doors because they appeal to a wide range of buyers and reduce design risk.

  1. Home Renovations

Homeowners replacing outdated doors (like raised panel styles) often switch to shaker for a cleaner, updated look.

  1. Rental Properties

Durable shaker doors hold up well over time and are easy to repaint between tenants.

What Homeowners Are Saying

We replaced all our old doors with shaker style ones, and the house instantly felt more modern without doing a full renovation.

The 5-panel shaker doors gave our home a classic feel without looking outdated. It was a simple upgrade with a big impact.

As a builder, shaker doors are my go-to. Clients rarely second-guess the choice.

FAQ

What is a shaker interior door?

A shaker interior door features a simple design with flat panels and clean, square edges, making it versatile for many home styles.

Are shaker doors modern or traditional?

They work for both. The design is neutral enough to fit modern, transitional, and traditional homes.

Are shaker doors expensive?

They range from budget-friendly MDF options to premium solid wood versions, depending on material and construction.

How many panels should I choose?

2-panel doors look more modern, while 5-panel doors feel more traditional.

Do shaker doors increase home value?

They can improve visual appeal and buyer interest because of their timeless and widely accepted design.

Final Thoughts

Interior shaker style doors are one of those rare design choices that combine practicality with long-term appeal. They don’t rely on trends, which is exactly why they continue to work across different types of homes and projects.

If you’re planning a renovation or building a new home, focusing on simple, well-built elements like shaker doors can make a bigger difference than overcomplicated design features. Done right, they create a clean foundation that lets everything else in your home stand out.

About the Author

Spire Building Supplies Editorial Team
The team at Spire Building Supplies brings hands-on experience from working closely with homeowners, contractors, and builders across a wide range of residential projects. Their approach focuses on practical solutions, durable materials, and design choices that hold up in real-world conditions not just in showrooms.
luxury vinyl plank flooring installation

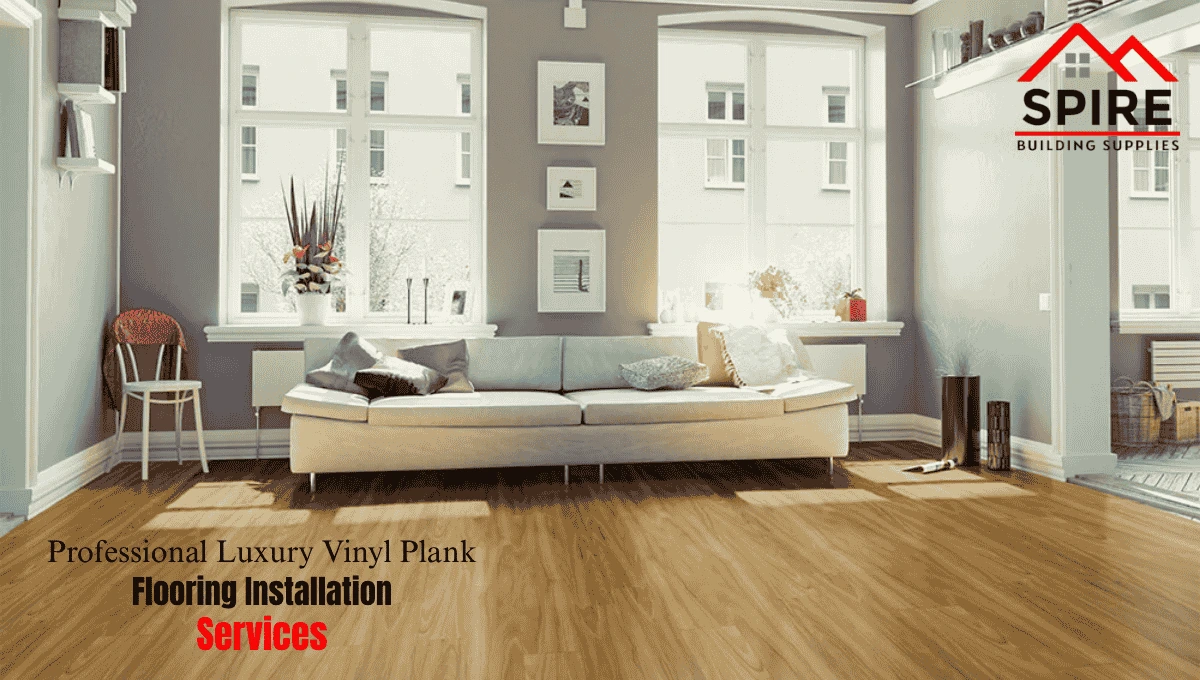
Professional Luxury Vinyl Plank Flooring Installation Services

Choosing new flooring is one of those decisions that feels simple until you’re standing in a showroom surrounded by options. If you’ve been researching luxury vinyl plank flooring installation, you’ve likely already noticed how much variation exists in materials, thickness, installation methods, and cost. Get it right and you’ll have a floor that looks sharp, holds up to daily life, and adds real value to your home. Get it wrong and you’ll be living with squeaks, gaps, and lifting edges for years.

This guide cuts through the noise. Whether you’re tackling a single room or an entire level, here’s what you actually need to know before the first plank goes down.

What Is Luxury Vinyl Plank Flooring?

Luxury vinyl plank (LVP) is a synthetic flooring material engineered to look like hardwood or stone. It’s built in layers: a rigid or semi-rigid core, a photographic film layer that replicates natural textures, and a wear layer on top that protects against scratches, scuffs, and moisture.

Unlike traditional hardwood, LVP doesn’t swell or shrink dramatically with humidity changes. Unlike laminate, most modern LVP is genuinely waterproof not just water-resistant. That distinction matters a lot in kitchens, bathrooms, and basements.

The category has expanded significantly over the past decade. You’ll now find options ranging from basic 4mm planks to thick, rigid-core formats at 8mm or more. The wear layer thickness — typically measured in mils determines how long the surface holds up under foot traffic.

Key Factors That Affect LVP Installation Quality

Installation quality determines about half of how your finished floor performs. A beautiful product installed poorly will fail early. A mid-range product installed correctly will serve you well for years.

Subfloor Condition

This is where most installations go wrong. LVP requires a flat, clean, and dry subfloor. Industry standard calls for no more than 3/16 inch variation over 10 feet. Any humps, dips, or ridges will telegraph through the planks over time — and in rigid-core formats, they’ll cause planks to crack at the locking joints.

Concrete subfloors need moisture testing before installation. Elevated moisture levels can cause adhesion failures or mold growth beneath the floor, even with “waterproof” LVP.

Acclimation

Even waterproof LVP benefits from acclimation. Letting the product sit in the installation environment for 24–48 hours allows it to stabilize to the room’s temperature and humidity. Skipping this step can lead to expansion-related issues after install.

Expansion Gaps

LVP still expands and contracts with temperature swings. Every installation requires expansion gaps at walls, door frames, and transitions — typically 1/4 inch. Without them, planks will buckle in warm weather. Installers who skip this step are the reason floors fail in summer.

Underlayment

Some LVP comes with pre-attached underlayment. If yours doesn’t, you’ll need a separate layer to reduce noise, add minor cushioning, and help the floor float more smoothly over minor subfloor imperfections. Never double up underlayment it creates too much give and can compromise the locking joints.

LVP Thickness: What the Numbers Actually Mean

Thickness is one of the most misunderstood specs in flooring. Here’s a straightforward breakdown:

  • 4mm–5mm: Suitable for rooms with light traffic and a flat subfloor. Good for bedrooms or low-traffic offices.
  • 6mm–7mm: A solid mid-range choice for living rooms and open-plan areas.
  • 8mm+: Rigid-core or stone polymer composite (SPC) formats. Better at hiding minor subfloor imperfections and more durable under heavy furniture and foot traffic.

If you’re comparing specific products, the Discovery Ridge Luxury Vinyl Tile And Plank 4.5mm is a well-suited option for moderate-traffic areas where a clean aesthetic matters. For spaces that see more wear or need added durability, the Explorer’s Cove Luxury Vinyl Tile And Plank 5mm offers a slightly thicker profile with the same reliable locking system.

Benefits of Luxury Vinyl Plank Flooring

There’s a reason LVP has displaced laminate and engineered hardwood in so many renovation projects. It delivers a combination of features that’s hard to match at the price point.

Waterproof core. Most rigid-core LVP is 100% waterproof through the entire plank, making it safe for wet areas where wood-based products can’t go.

Durability. A quality wear layer handles daily foot traffic, pet claws, and dropped items without showing the damage quickly.

Easy maintenance. Sweep regularly, damp mop as needed. No waxing, no refinishing, no special cleaners required.

Realistic visuals. Modern printing technology means the best luxury vinyl plank flooring is difficult to distinguish from real hardwood or stone at a glance — and in some cases, in photos.

Comfortable underfoot. Especially with attached underlayment, LVP is softer and warmer than tile and more forgiving on joints than hardwood over concrete.

Faster installation. Most LVP uses a click-lock floating system that an experienced installer can move through quickly. No adhesive curing time required.

Realistic Limitations to Consider

No flooring is perfect. Here’s what LVP doesn’t do well:

  • It can’t be sanded or refinished. Once the wear layer is gone, the floor needs replacing.
  • It can be damaged by prolonged exposure to direct sunlight — UV fading is real, especially in south-facing rooms.
  • In very cold environments, rigid-core products can become brittle and more susceptible to impact damage.
  • It doesn’t add the same resale value perception as real hardwood, though this gap has narrowed.
  • Heavy furniture with small legs can dent or compress LVP if left in place long term. Use furniture pads.

Common Installation Mistakes to Avoid

These are the errors that show up most often — and the ones that are most costly to fix after the fact.

Skipping the moisture test. If you’re installing over concrete, test first. Always. Moisture is the number one cause of LVP failure over concrete subfloors.

Not checking subfloor flatness. Running a straightedge across the subfloor takes 20 minutes. Skipping it and discovering the problem after installation can cost significantly more to fix.

Forgetting expansion gaps at vertical surfaces. This includes door frames, cabinets, islands, and any vertical obstacle — not just perimeter walls.

Starting in the wrong direction. Planks should generally run parallel to the longest wall or the primary light source. Running them perpendicular to natural light can exaggerate seams visually.

Rushing transitions. Where LVP meets tile, carpet, or changes elevation, transitions need the right profile type. Using the wrong one looks amateurish and can create a tripping hazard.

Mixing batches without checking dye lots. Slight color variation between production runs is normal. Mix planks from multiple boxes throughout the installation to blend any differences naturally.

Expert Tips for a Better Installation

These aren’t just best practices from a manual — they’re the things experienced installers actually do on every job.

Stagger end joints by at least 6 inches between adjacent rows. Short joints close together create a “stacked” look that looks manufactured and structurally undermines the floor.

Work from multiple boxes at once. Pulling planks from two or three open boxes at a time randomizes the pattern and prevents visual clustering of similar-grain planks.

Use a pull bar and tapping block. Click-lock systems need to be seated fully. Hand pressure alone often leaves gaps that open further over time. The right tools make the connection solid.

Undercut door casings. Sliding LVP under the existing casing looks far more professional than cutting around it. A jamb saw or oscillating tool makes this quick.

Install the last row before baseboard and trim. Leave the expansion gap visible until trim covers it. This keeps the floor free and allows movement without restriction.

What to Look for in a Professional Installer

Not all flooring installers bring the same standard of work. Before hiring, ask:

  • Do they test the subfloor moisture before starting?
  • How do they handle transitions to adjacent flooring types?
  • What warranty do they offer on the labor itself?
  • Can they provide before-and-after photos of similar projects?

A quality installer will welcome these questions. One who deflects them is telling you something.

Real-World Use Cases

Open-plan kitchen and living areas: LVP running continuously through kitchen, dining, and living creates a seamless look. Because it’s waterproof, spills near the kitchen sink or dining table aren’t a concern.

Basement conversions: Below-grade concrete presents moisture challenges that rule out wood-based flooring. Rigid-core LVP, properly installed over a vapor barrier, handles this environment well.

Rental properties: The durability-to-cost ratio of LVP makes it the go-to choice for landlords. It handles tenant traffic without showing wear quickly and doesn’t require the refinishing that hardwood eventually needs.

Pet owners: LVP with a thick wear layer handles claws significantly better than hardwood. It’s also easier to clean than carpet for accidents.

People Also Ask:

How long does luxury vinyl plank flooring last?

With proper installation and regular maintenance, quality LVP typically lasts 15–25 years. Wear layer thickness is the biggest factor thicker wear layers hold up longer under heavy traffic.

Can luxury vinyl plank flooring be installed over existing tile or hardwood?

Often, yes provided the existing surface is flat, stable, and not too elevated. You need to account for height changes at transitions. Always check manufacturer guidelines for your specific product.

Is luxury vinyl plank flooring suitable for bathrooms?

Rigid-core and waterproof LVP formats are well-suited for bathrooms. The key is ensuring proper expansion gaps and using appropriate transition strips at the shower or tub edge.

What’s the difference between LVP and luxury vinyl tile (LVT)?

LVP mimics wood planks; luxury vinyl tile is cut in square or rectangular formats to replicate stone or tile. Both use the same core construction. The choice is primarily aesthetic.

How do I clean and maintain luxury vinyl plank floors? Sweep or vacuum regularly to remove grit, which causes surface scratches over time. Damp mop with a pH-neutral cleaner. Avoid steam mops — the heat can affect the adhesive and joints over time.

What Our Customers Say

We had LVP installed throughout our entire main floor kitchen, living room, hallway. The installer caught a moisture issue in the concrete before it became a disaster. The floor looks incredible and has handled two dogs and three kids without a mark. — Sandra M., homeowner

I was skeptical that vinyl could look like real hardwood. I’m not skeptical anymore. The texture and plank variation are genuinely impressive. Very happy with the result. — James R., condo renovation

We’ve used LVP in three of our rental units now. It holds up, it’s easy to clean between tenants, and it looks sharp. Makes a real difference in how quickly units rent. — Derek T., property manager

Pairing Your Floor with the Right Interior Finishes

A new floor doesn’t exist in isolation. Once you’ve selected your LVP, it’s worth thinking about how it connects to adjacent finishes. Door styles and trims, for instance, need to coordinate with your floor’s tone and texture. If you’re also updating entryways or interior spaces, it’s worth reviewing options for interior door installation alongside your flooring project to create a cohesive design outcome.

For a full range of flooring options to compare and consider, browse the flooring section at Spire Building Supplies.

About This Article

This guide was written by the editorial team at Spire Building Supplies a team with hands-on experience in residential and commercial building materials. Our goal is to give you honest, practical information that helps you make smarter decisions, whether you’re a homeowner, contractor, or designer. We don’t write to impress search engines. We write to be useful.

shaker style interior doors

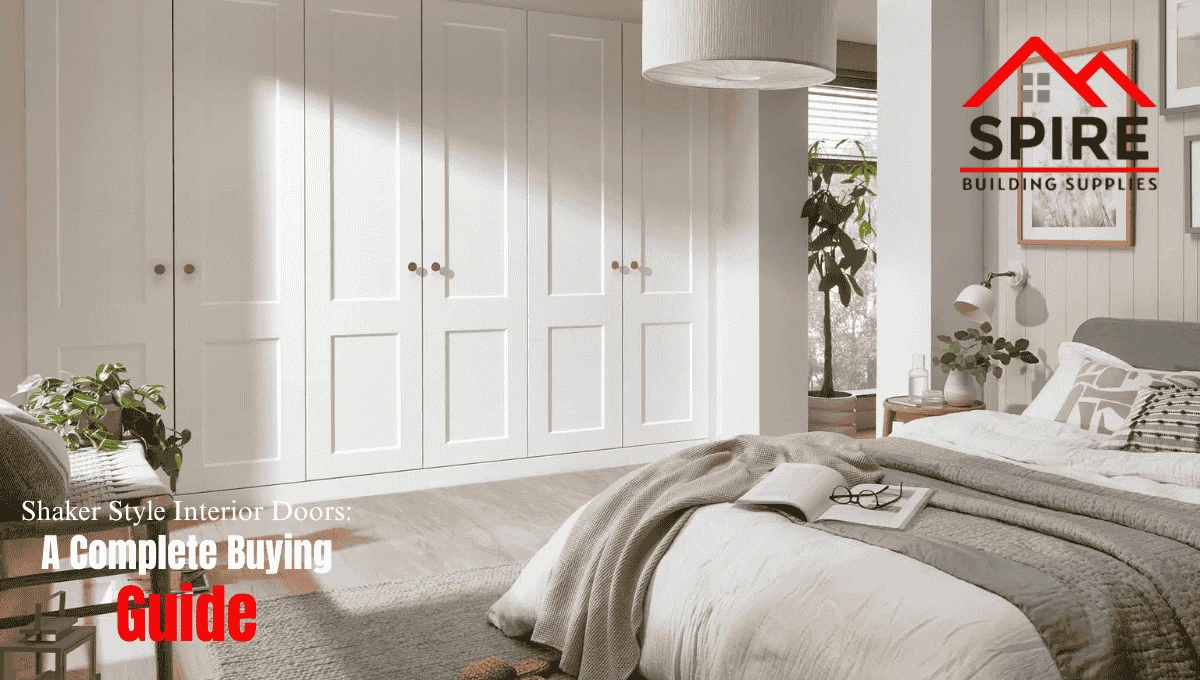
Shaker Style Interior Doors: A Complete Buying Guide

Few interior design choices hold up across as many home styles as shaker style interior doors. Whether you’re finishing a craftsman bungalow, a modern farmhouse, or a clean contemporary build, shaker doors fit without forcing the aesthetic. But that versatility also means they’re easy to get wrong the wrong profile, the wrong material, or the wrong finish can make a thoughtfully designed space feel disconnected. This guide will help you understand exactly what makes a shaker door work, where the real differences between options lie, and how to make a decision you won’t second-guess six months after installation.

What Makes a Door “Shaker Style”?

The shaker style comes from 18th-century Shaker furniture-making a tradition built on functional simplicity, clean lines, and quality craftsmanship. Applied to doors, the defining feature is a flat recessed center panel framed by clean, square-edged rails and stiles. No decorative carving.

What you get is a door with visual structure the frame-and-panel look without the fussiness of traditional raised panel designs. That restraint is exactly why shaker doors interior have remained popular across so many decades and so many design movements.

The number of panels matters too. A single large recessed panel reads more modern and open. Two stacked panels introduce a bit more visual rhythm and suit transitional or traditional spaces better. Understanding this difference before you shop saves a lot of time.

Shaker Doors vs. Other Interior Door Styles

Before committing, it’s worth knowing how shaker doors compare to what else is available.

Flat panel (slab) doors — Completely flush with no panel detail. More minimalist than shaker. Work well in ultra-modern or Scandinavian-influenced interiors but can feel stark in warmer, more layered spaces.

Raised panel doors — Traditional carved profiles with decorative detailing. The opposite of shaker’s restraint. Common in colonial and Victorian-era homes, less suited to contemporary builds.

French doors — Glass-paned doors. Different functional category, though shaker-style frames around glass inserts are available.

Shaker doors sit in the middle — they have enough detail to feel intentional without the formality of traditional raised panel designs. That’s the reason they’ve become the dominant interior door style in new construction and renovation alike.

Panel Count: One Panel vs. Two Panel

This is one of the most important and most overlooked decisions in the buying process.

Single Panel Shaker Doors

A 1 Panel Shaker 6’8″ Height Interior Door features one large recessed panel that spans most of the door face. The result is clean, open, and slightly more contemporary in feel. It works well in:

  • Modern and transitional homes
  • Spaces where you want a lighter, more open visual
  • Rooms with minimal trim profiles

Two Panel Shaker Doors

A two panel shaker door divides the face into two stacked panels, creating slightly more visual weight and structure. This suits:

  • Craftsman and farmhouse interiors
  • Spaces with more detailed trim and molding
  • Transitional homes where some traditional influence is present

The difference seems subtle in photos, but in person across a hallway of six or eight doors — the panel count shapes the entire rhythm of the space.

Material Options and What They Mean in Practice

Hollow Core vs. Solid Core

Most shaker interior doors are available in both configurations. Hollow core doors are lighter and more affordable — the right choice for closets, laundry rooms, and secondary bedrooms where acoustic performance isn’t a priority. Solid core doors are heavier, dampen sound more effectively, and feel more substantial. They’re worth the cost in primary bedrooms, home offices, and bathrooms.

MDF vs. Wood Veneer Facing

MDF-faced shaker doors are dimensionally stable — they resist warping and paint exceptionally well. For painted finishes, MDF is often the better choice. Wood veneer doors suit stained or natural finishes and bring genuine warmth to the grain.

Primed vs. Unfinished

Many shaker doors come factory-primed and ready for paint. This saves prep time and gives you a consistent base. Unfinished doors offer more flexibility for stains and custom finishes but require more on-site work.

Shaker Doors and Cabinets: Keeping the Interior Cohesive

One of the most effective design moves in modern interiors is carrying the shaker profile from doors through to shaker cabinet doors creating visual continuity between the cabinetry and the door frames throughout a space.

In a kitchen, for example, if your cabinet doors use a flat-recessed panel shaker profile, matching that same profile on the adjacent pantry door or utility door reads as intentional design rather than coincidence. It’s a detail that interior designers use consistently and one that’s easy to apply yourself if you know what to look for.

The key is matching the rail and stile width. Standard shaker cabinet doors often use slightly narrower frames than full interior doors, but the proportions should be in harmony. When in doubt, bring a sample door panel to the cabinet showroom or bring a cabinet door sample when you’re selecting your interior shaker door.

Pre-hung vs. Slab: Which Do You Need?

This is a basic but important distinction that catches buyers off guard.

Slab doors are just the door panel — no frame, no hinges, no hardware prepped. You need an existing door frame to hang them into. If you’re replacing existing doors that already have frames in good condition, slab is fine.

Pre-hung doors come as a complete unit: door, frame, hinges, and sometimes the door stop. If you’re framing a new opening, finishing a room addition, or the existing frame is damaged, pre-hung is the right choice.

Ordering the wrong type means extra labor cost or a trip back to the supplier. Measure your existing frame (or new rough opening) carefully before deciding.

For standard 6’8″ height openings, the 1 Panel Shaker 6’8″ Height 80 Inch Interior Door is a well-suited option that fits the most common residential rough openings without custom sizing.

What to Think About Before You Buy

Door Swing Direction

Every interior door is either left-hand or right-hand swing, depending on which side the hinges are on and the direction the door opens. Stand in the doorway facing the room — if the hinges are on your left, it’s a left-hand door. Get this wrong on a pre-hung unit and you’ve got a return on your hands.

Width and Height

Standard interior doors are 80″ tall and range from 24″ to 36″ wide. Bathrooms typically use 24″–28″. Bedrooms use 28″–32″. Main passage doors and primary bedrooms benefit from 32″–36″. If you’re building to code with accessibility in mind, 32″ clear opening is the minimum for wheelchair access.

Thickness

Most residential interior doors are 1-3/8″ thick. Some solid core and exterior-grade doors run 1-3/4″. Make sure your hardware (locksets, hinges, door stops) is sized to match.

Finish Coordination

Shaker doors take paint beautifully. The most popular choices are crisp white, warm off-white, and charcoal/black for an accent door. If you’re staining, test on a sample piece first — MDF doesn’t take stain the way wood veneer does.

Coordinating your floor and door finish is a good habit. If you’re working on flooring at the same time, the best vinyl plank flooring guide covers how to think about undertones and finish coordination between floors and interior elements.

Common Mistakes to Avoid

  1. Mixing Panel Styles Across a Floor

Using a single-panel shaker in the hallway, a two-panel in the bedroom, and a flat slab on the bathroom creates visual noise. Pick one profile and use it consistently throughout a level. Small variations in profile are much more noticeable in person than in product photos.

  1. Ordering Before Measuring the Rough Opening

Don’t trust your memory or the previous door’s dimensions — especially in older homes where openings were sometimes built out of square. Measure the rough opening height and width, not the old door itself.

  1. Skipping the Primer on MDF Doors

MDF absorbs paint differently than wood. If you apply a finish coat directly to bare or lightly sanded MDF, you’ll get blotchy, uneven results. Two coats of quality primer before any finish paint is not optional — it’s the only way to get a clean, professional result.

  1. Ignoring the Frame and Casing

The door is only part of what you see. Thin, poorly installed casing makes even a great door look cheap. Make sure your casing profile complements the shaker detail — a simple flat or slightly stepped profile works best. Avoid overly ornate casing around a shaker door.

  1. Choosing Hardware That Conflicts With the Style

Ornate Victorian lever sets on a shaker door look out of place. Shaker-style doors pair best with clean, simple hardware — square or rounded lever sets, minimalist backplates, and matte finishes (black, satin nickel, or brushed brass). The hardware is the last thing a person touches on their way in and out of a room. Don’t let it undercut the door selection.

  1. Buying Pre-Hung When You Only Needed a Slab

Pre-hung units are more expensive and harder to transport. If your existing frame is square and in good shape, a slab door is the smarter buy. Check the frame with a level before you order.

Expert Tips From the Field

Paint the door before hanging it. Laying the door flat and painting it before installation gives you access to all edges and eliminates the masking and cleanup required when painting in place. It also lets you get the edges — which are often missed — properly coated.

Use three hinges on any door taller than 80″. Standard 6’8″ doors work on two hinges. Anything taller benefits from a third hinge in the middle to prevent racking and long-term sagging.

Don’t skip the undercut. Interior doors should be undercut 3/4″ to 1″ from the finished floor to allow air return through the HVAC system. This is code in many jurisdictions and practically important in any conditioned space. Ask your supplier or carpenter to confirm the right clearance for your floor type.

Order 10% extra if you’re cutting to size. Slab doors can typically be trimmed up to 3/4″ per side. If you’re fitting a non-standard opening, having a spare door gives you margin for error.

Sample the finish first. Order a primed door sample and paint or stain it exactly as you plan to finish the full set. Live with it in the space for 48 hours under different lighting conditions before committing.

Real-World Use Cases

Full Home Renovation, Transitional Style: A homeowner replacing 1990s raised panel doors throughout a two-storey home chose a two panel shaker profile in primed MDF, painted Sherwin-Williams Alabaster. The updated doors immediately modernized the interior without requiring any trim replacement. Total cost was significantly less than a custom millwork solution, and the result was cohesive across all 11 doors.

New Build, Modern Farmhouse: A builder specifying doors for a custom home used single-panel shaker doors throughout the main floor and secondary bedrooms, with the same profile in a taller format for the primary suite. The consistent profile across 14 openings gave the interior a deliberate, designed feeling that clients frequently comment on.

Rental Property Upgrade: An investor refreshing a duplex replaced original hollow-core flat slabs with primed single-panel shaker doors in standard sizing. The change required no framing work, cost less than expected, and noticeably elevated the perceived quality of the units during showings.

People Also Ask

What makes a door “shaker style”? A shaker door has a flat recessed center panel surrounded by clean, square-edged rails and stiles. No ornate molding or curves — just structured simplicity. That’s what defines the style.

Are shaker interior doors more expensive than flat slab doors? Generally, yes — slightly. The panel construction adds manufacturing complexity. But the price gap between a basic shaker door and a flat slab is modest, and the visual return is significant in most interior contexts.

Can shaker doors be used in a modern home? Yes. Single-panel shaker doors work very well in modern and minimalist interiors. The key is choosing the right panel count (one panel reads cleaner and more contemporary) and keeping hardware minimal.

What’s the best finish for shaker interior doors? Paint is the most popular choice, and MDF-faced shaker doors take paint exceptionally well with proper priming. Crisp white and warm off-white tones are the most versatile. For stained finishes, choose a wood veneer door instead of MDF.

Should interior doors match throughout a home? Generally, yes — especially on the same floor. Consistent door style, finish, and hardware throughout a level creates a cohesive interior. It’s fine to vary between floors if the design intent changes, but mixing profiles within the same visual field creates noise.

What Customers Have Said

We replaced every door in our main floor with single-panel shakers — primed, painted white. The transformation was bigger than I expected for what felt like a simple change. Everything just looks more intentional now. — M. Lindqvist, Homeowner, BC

As a contractor, I’ve been spec’ing shaker doors on most of my builds for the past four years. Clients love them, they install cleanly, and the style doesn’t date quickly. That’s what matters to me. — T. Okonkwo, Residential Contractor, Alberta

I was worried about matching my kitchen cabinets with the door profile — but once I found a shaker door with the same rail width as my uppers, it looked like it was always meant to be that way. — R. Sato, Homeowner, Ontario

Final Thoughts

Shaker style interior doors earn their popularity honestly — they’re versatile, timeless, and easy to integrate into almost any interior. But getting them right means thinking through panel count, material, swing direction, and finish before you order. The decisions aren’t complicated, but skipping them is where most buyers run into problems.

Take the time to measure carefully, sample your finish, and pick a profile you’ll use consistently. Done right, shaker doors are one of the simplest ways to give an interior a cohesive, considered look — and one of the most cost-effective upgrades available in a renovation or new build.

About The Author

Written by the Spire Building Supplies Editorial Team — building materials specialists and residential design advisors with hands-on experience across residential construction, renovation, and interior finishing. Our content is written to help you make better decisions, not to steer you toward a particular product.

exterior patio doors for modern homes

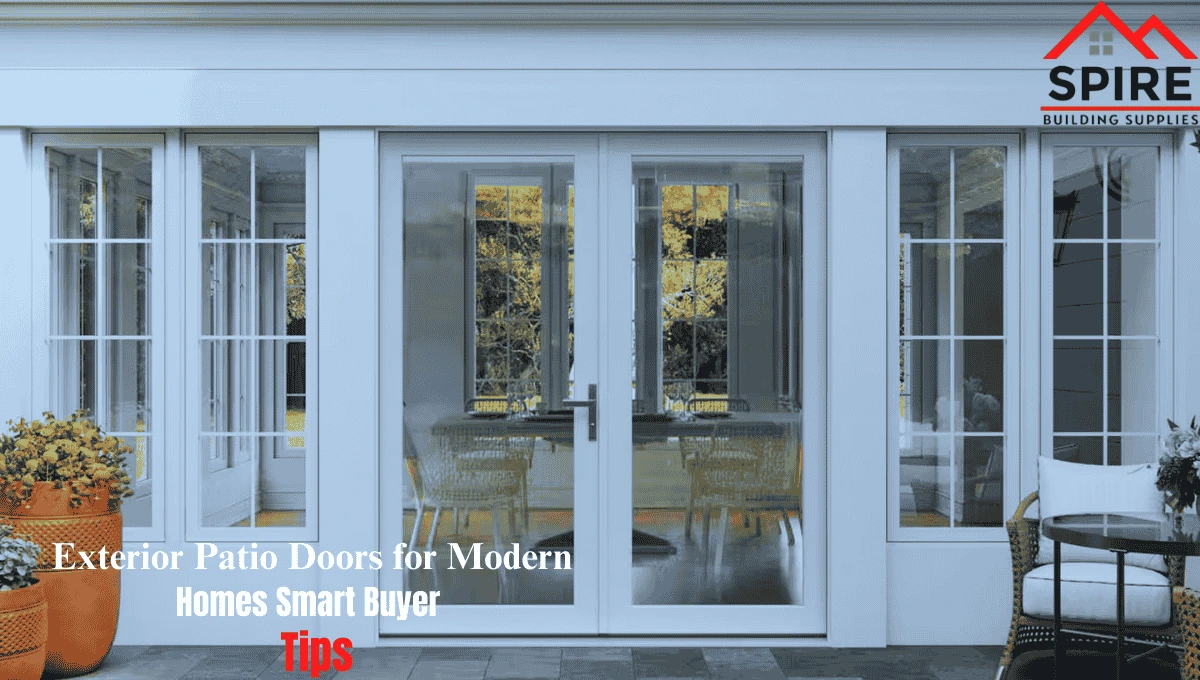
Exterior Patio Doors for Modern Homes: Smart Buyer Tips

Choosing the right exterior patio doors for modern homes is about more than looks. The right door affects natural light, energy efficiency, daily functionality, security, and even how your indoor and outdoor spaces connect.

As someone who has worked with homeowners, contractors, and renovation teams for years, I’ve seen how a well-chosen patio door can transform a space—and how the wrong choice can create ongoing frustration. From drafts and sticking rollers to poor drainage and warped frames, the small details matter more than most buyers realize.

In this guide, we’ll break down what actually matters when choosing patio doors for a modern home, common mistakes to avoid, and practical insights that help you make a confident decision.

Why Patio Doors Matter in Modern Homes

Modern home design prioritizes:

  • Clean lines
  • Open-concept living
  • Indoor-outdoor flow
  • Natural light
  • Energy efficiency

Your Patio doors are often the largest glass opening in the home. They visually anchor living rooms, kitchens, and family spaces. They also take heavy daily use—especially in homes with decks, backyards, or entertaining areas.

A poorly selected door can result in:

  • Heat loss or gain
  • Water intrusion
  • Difficult operation
  • Premature hardware failure
  • Reduced curb appeal

A smart selection, on the other hand, enhances both comfort and property value.

Understanding Your Options: Types of Patio Doors

Before diving into specific models, it’s important to understand the basic configurations.

1. Sliding (Gliding) Patio Doors

These operate horizontally along a track. One panel remains fixed while the other slides.

Best for:

  • Tight spaces
  • Modern aesthetics
  • Frequent use

One popular modern configuration is a Full Lite Gliding Patio Door, which features large, uninterrupted glass panels for maximum light and minimal visual obstruction.

Why homeowners love them:

  • Clean, contemporary look
  • Space-saving operation
  • Wide outdoor views

What to watch for:

  • Track quality
  • Roller durability
  • Drainage design

Cheap rollers wear out fast. In coastal or snowy climates, poor track drainage causes serious issues.

2. French Patio Doors

These swing open from the center or one side.

Best for:

  • Traditional or transitional homes
  • Wider openings
  • Statement entry to patios

They provide a dramatic look but require clearance space for door swing.

3. Multi-Panel or Stacking Doors

Often seen in luxury builds, these create expansive openings by stacking panels.

Best for:

  • Large modern homes
  • High-end renovations
  • Indoor-outdoor entertainment spaces

They are stunning—but typically higher in cost and installation complexity.

Key Materials: What Actually Performs Well?

Material choice affects longevity, insulation, and maintenance.

Vinyl Patio Doors

Vinyl is one of the most practical materials for modern builds.

Advantages:

  • Energy-efficient
  • Low maintenance
  • Resistant to moisture
  • Affordable compared to aluminum or wood

For example, the INSPIRE SERIES VINYL 8068-PATIO DOOR offers a strong vinyl frame system designed for thermal performance and durability, which is critical in climates with temperature swings.

In real-world projects, vinyl consistently outperforms wood in moisture-prone environments.

Aluminum Doors

  • Slim profiles
  • Strong frames
  • Modern industrial aesthetic

However, aluminum can conduct heat unless thermally broken.

Wood Doors

  • Classic beauty
  • Warm appearance

But they require regular sealing and maintenance. Many homeowners underestimate this commitment.

Energy Efficiency: What Buyers Often Overlook

Energy efficiency isn’t just about the glass.

Here’s what truly matters:

1. Glass Type

Look for:

  • Double or triple-pane glass
  • Low-E coatings
  • Argon gas fill

2. Frame Insulation

A high-performance frame matters as much as glazing.

3. Proper Installation

Even the best doors will fail if:

  • Flashing is incorrect
  • The sill pan isn’t installed
  • Gaps aren’t sealed properly

At Spire Building Supplies, we often emphasize that product quality and installation quality must go together. It’s a system—not just a door.

Waterproofing and Drainage: The Silent Dealbreaker

One of the most common patio door failures comes from improper water management.

Modern homes often have:

  • Large roof overhangs
  • Flat patio slabs
  • Minimal thresholds

If water sits against the sill, problems begin quickly.

Look for:

  • Sloped sills
  • Integrated drainage channels
  • Proper weep holes

And remember—your patio door system should work in harmony with your exterior finishes and flooring transitions.

If you’re upgrading flooring near the patio entry, especially in moisture-prone areas, choosing the Best waterproof luxury vinyl flooring can help protect against water tracking inside during rain or snow.

Sizing & Configuration: Think Beyond Standard

Many homeowners assume they must stick to standard sizes.

In reality, modern builds often feature:

  • 6-foot openings
  • 8-foot heights
  • Custom-width configurations

The wrong proportion can throw off an entire room’s aesthetic balance.

Pro Tip:
Always evaluate ceiling height and sightlines before selecting panel height. An 8-foot ceiling pairs beautifully with a taller sliding door for a more expansive feel.

Hardware & Security: Practical Considerations

Modern doesn’t mean compromising on security.

Look for:

  • Multi-point locking systems
  • Tempered or laminated glass
  • Reinforced frames

Upgraded locking systems make a significant difference in long-term safety.

Common Mistakes Buyers Make

After years in home improvement and renovation supply, these are the most common issues I see:

1. Choosing Based on Price Alone

Cheaper rollers, weak frames, and poor seals cost more in the long run.

2. Ignoring Climate

What works in a dry climate may fail in heavy snow or coastal humidity.

3. Overlooking Threshold Height

Modern low-profile thresholds look sleek—but if poorly designed, they increase water intrusion risk.

4. Forgetting Flooring Transition

If you’re installing new interior flooring, plan for:

  • Expansion gaps
  • Proper height alignment
  • Moisture protection

This is where coordinated planning between your door supplier and flooring provider matters.

Real-World Use Cases

Case 1: Suburban Renovation

A homeowner replacing outdated French doors switched to a Full Lite Gliding Patio Door. The improvement in natural light completely changed the feel of the living space.

They also upgraded to waterproof vinyl flooring near the entry, preventing seasonal water damage.

Case 2: Modern New Build

A builder selected vinyl sliding doors similar to the INSPIRE SERIES VINYL 8068-PATIO DOOR for energy efficiency and durability. After two winters, the homeowners reported:

  • No drafts
  • Smooth operation
  • Easy maintenance

The key? Proper flashing and professional installation.

How Patio Doors Fit Into Whole-Home Renovation Planning

Exterior patio doors shouldn’t be selected in isolation.

They impact:

  • Exterior cladding choices
  • Insulation performance
  • Flooring transitions
  • Deck elevation
  • Structural opening sizes

If you’re planning a broader renovation, it helps to review comprehensive resources on sourcing coordinated materials. This guide on
👉 Home Building & Renovation Supplies
provides helpful context for aligning doors, flooring, and structural components.

A cohesive approach saves time and prevents costly mismatches.

Expert Tips for Choosing the Best Doors

Here are practical insights from hands-on experience:

Prioritize Smooth Operation

Test the glide. It should move effortlessly with one hand.

Inspect Corners & Welds

Poorly manufactured vinyl doors show weak corner welds.

Check Glass Spacers

Warm-edge spacers improve condensation resistance.

Ask About Warranty Coverage

Not all warranties cover:

  • Hardware
  • Glass seal failure
  • Installation-related issues

Understand the details.

FAQ 

What is the most energy-efficient type of patio door?

Sliding vinyl doors with double or triple-pane Low-E glass are typically the most efficient for modern homes.

Are sliding doors better than French doors?

It depends on space. Sliding doors are better for tight areas, while French doors provide a more classic look.

How long do vinyl patio doors last?

High-quality vinyl doors can last 20–30 years with proper installation and maintenance.

Do patio doors increase home value?

Yes. Updated, energy-efficient doors improve curb appeal and buyer perception.

What size patio door is standard?

Common widths include 5 ft, 6 ft, and 8 ft. Heights are usually 80 inches but 96-inch options are increasingly popular in modern builds.

What Homeowners Say

We replaced our old wood patio doors with vinyl sliders and immediately noticed better insulation. No more cold drafts in winter. – Daniel R.

The natural light from our new gliding door completely changed our living room. It feels twice as big. – Monica L.

What I appreciated most was learning about drainage and flashing. We avoided the water damage our neighbor experienced. – Kevin S.

Final Thoughts: Make a Smart, Informed Choice

Choosing exterior patio doors isn’t just about picking something that looks good in a showroom.

It’s about:

  • Climate performance
  • Daily functionality
  • Long-term durability
  • Water management
  • Integration with your renovation plan

Modern homes demand clean lines, efficient materials, and thoughtful detailing. The right patio door supports all of that.

If you approach the decision with clarity—and work with experienced suppliers like Spire Building Supplies who understand how doors fit into the broader building system—you’ll avoid costly mistakes and enjoy a door that performs beautifully for years.

About the Author

This article was prepared by the editorial team at Spire Building Supplies, professionals with hands-on experience in home renovation materials, door systems, flooring solutions, and modern building products. Our team works closely with contractors, builders, and homeowners to ensure that every material selected performs well in real-world conditions, not just on paper.

vinyl plank flooring

Why choose the best vinyl plank floor in the USA?

When it comes to changing your living space with beauty and durability, a few options are compared with vinyl plank flooring. Known for its stylish shape, flexibility, and affordability, this flooring solution has become a favorite among homeowners and architects all over the United States. At Spire Building Supplies, we are proud to present Vinyl Plank Flooring, a premium combination that combines advanced crafts with American-made standards that you can trust.Whether you are renovating your home or designing a new place, our floor range such as Amber Escape Luxury Vinyl Tile and Plank 6 mm Flooring, Arbor Terrace Luxury Vinyl Tile and Plank 4.5 mm Flooring, and Discovery Ridge Luxury Vinyl Tile—is perfect for you. You will find the best fit for your style and functional needs.

Why Vinyl Plank Flooring Is a Smart Choice for Modern Homes.

Vinyl plank flooring offers a versatile combination of performance and aesthetic appeal. It copies the natural beauty of hardwood while providing high water resistance and easy maintenance.
Here’s why homeowners and architects like it:

  • Sustainable: designed to bear high foot traffic, which makes it the best for families and commercial places.
  • Water resistance: For example, for kitchens, bathrooms, and Tah Khan, where there is a slight expression.
  • Low care: Easy to clean, no special treatment or need to be re-cleaned.
  • Affordability: Provides the beauty of a curtain floor for a cheap cost.

When you choose Vinyl Plank Flooring from Spire Building Supplies, you are not just buying a product—you are investing in lasting standards with the help of years of industry skill.

Difference of Spire Building Supplies: trust, taste and tradition

At Spire Building Supplies, our reputation depends on three basic values: trust, taste, and tradition. We have built strong ties with homeowners, contractors, and designers who rely on our products to raise our projects.

Why choose us?

  • Expert workmanship: Every product in our catalog is strictly examined to meet the industry’s highest standards.
  • Customer Trust: Our longtime clients know that we fulfill our promises—extraordinary products with unprecedented service.
  • Trend-forward designs: From classic shape to modern completion, our floor collections meet the style of any internal design.

Our Vinyl Plank Flooring Collection has been carefully prepared to ensure that they meet the needs of modern homes, blending style, durability, and performance without interruption.

Explore Our Top Flooring Collections

Amber Escape Luxury Vinyl Tile And Plank 6 mm
Step into the beauty world with Amber Escape, designed to bring warmth and sophistication to your inner parts. Its thick 6 mm profile provides extra comfort and better sound absorption under the foot.

Arbor Terrace Luxury Vinyl Tile And Plank 4.5 mm
The best, the arbor terrace provides a sleek, modern form for those who praise modern simplicity. 4.5 mm thickness ensures sustainability without compromising.

Discovery Ridge Luxury Vinyl Tile And Plank 4.5 mm
For homes that want rural but better completion, Discovery Ridge offers a wonderful natural wood-affected design that connects beautifully with both classic and modern decoration.

We developed each of these combinations to ensure they not only look beautiful but also stand the test of time.

Not Just Flooring: Expanding Your Home Design Vision

Are you interested in other design elements? For example, what is a picture window? Our blog detects how these beautiful designs of windows can complete your inner part, let you live in natural light, and improve the shape of your living space.

Why buy American-made vinyl plank flooring?

Choosing US-made floors means that you are supporting local crafts and ensuring high-quality standards. Manufacturers in the USA subject products to strict scrutiny and craft them with premium materials, ensuring extraordinary performance over time.

At Spire Building Supplies, we proudly offer a collection of floorings made in the United States, which includes sustainable, stylish, and reliable manufacturing processes

Customer Testimonial

“I recently renovated my home and chose vinyl plank flooring from Spire Building Supplies

“The quality and workmanship truly stand out—the floors look stunning and feel incredibly durable.”

“I appreciated the clear information on different collections like Amber Escape and Discovery Ridge

Frequently Asked Questions About Vinyl Plank Flooring

Is vinyl plank flooring suitable for high-traffic areas?

We design our durable plates for stability, making them the best choice for hallways, kitchens, and commercial places.

How can I maintain vinyl plank flooring?

Sweep and sweep with a light cleaner. No needing or special treatment.

Can I install vinyl plank flooring myself?

Yes, many of our products have easy click-lock systems, which make them DIY.

Why should I choose Spire Building Supplies for my floor needs?

We combine the selected selection of expert workmanship, reliable service, and premium products—making sure you get the best for your home.

Final Thoughts

When it comes to vinyl flooring, choosing the right supplier makes all the difference. At Spire Building Supplies, we offer floors that are stylish, durable, and designed to extend your living locations for years to come.

Back to Top

Search For Products

Product has been added to your cart